This charming 2+1 bedroom bungalow is nestled in a family-friendly neighbourhood, perfect for first-time buyer, downsizers, or young families. Impeccably maintained, the home boasts numerous upgrades adding both comfort and curb appeal. A new front porch (2024) welcomes you, complemented attractive landscaping and a stylish new front door and screen. Inside, you'll find a front hall closet; gleaming hardwood floors and elegant California shutters in the living and dining rooms, offering both style and privacy. The kitchen features oak cabinetry, providing a warm and classic touch lots of room for a table and ample storage. Both main floor and lower bathroom were recently replaced by Bath Fitter. 2 bedrooms on the main floor with hardwood floors and large closets. Handy side entrance to the finished basement features an additional bedroom or office space, mudroom area, barns doors leading to a very large recreation room and oversized laundry/storage furnace room. Private rear features a patio and storage shed. Side drive with parking for 3 cars plus additional space in the garage. This move-in-ready home blends moden updates with timeless charm.
Sold for $630,000
C$630,000
836 Brucedale Ave E, Hamilton, ON L8T 1L3
3beds
1,020sqft
Single Family Residence, Residential
Built in ----
4,720 Square Feet Lot
$-- Zestimate®
C$618/sqft
C$2,156 Estimated rent
Home value
Not available
Estimated sales range
Not available
Not available
Owner options
List your home for rent
C$2,156/mo
Rent Zestimate®
Find your next renter with Zillow Rental Manager. Plus, with online applications, you can quickly screen prospective tenants – for free.
C$2,156/mo
Rent Zestimate®
Refinance and save
C$2,663/mo
Est. payment
Refinancing to a lower rate could help reduce your monthly payments and save thousands over the life of the loan.
C$2,663/mo
Est. payment
Explore your selling options
Work with a Zillow partner agent
Leverage their expertise and Zillow's premium Showcase listings to get your home seen by more buyers.
Get startedList with your own agent
Get your home in front of millions of buyers by listing it on Zillow.
Learn how to do itSell it yourself
Take full control of how buyers see your home on Zillow by listing For Sale by Owner (FSBO).
List your homeWhat's special
New front porchAttractive landscapingFront hall closetGleaming hardwood floorsElegant california shuttersOak cabinetryAmple storage
Zillow last checked:
Listing updated:
Listed by:
Susan Bernard, Salesperson,
Royal LePage State Realty Inc.
Source: ITSO,MLS®#: 40780002Originating MLS®#: Cornerstone Association of REALTORS®
Facts & features
Interior
Bedrooms & bathrooms
- Bedrooms: 3
- Bathrooms: 2
- Full bathrooms: 2
- Main level bathrooms: 1
- Main level bedrooms: 2
Other
- Features: Carpet Free, Hardwood Floor
- Level: Main
Bedroom
- Features: Carpet Free, Hardwood Floor
- Level: Main
Bedroom
- Features: Carpet
- Level: Basement
Bathroom
- Features: 4-Piece
- Level: Main
Bathroom
- Features: 3-Piece
- Level: Basement
Dining room
- Features: California Shutters, Carpet Free, Hardwood Floor
- Level: Main
Foyer
- Level: Main
Kitchen
- Level: Main
Living room
- Features: California Shutters, Carpet Free
- Level: Main
Mud room
- Features: Carpet Free
- Level: Basement
Recreation room
- Features: Carpet
- Level: Basement
Storage
- Features: Carpet Free, Laundry
- Level: Basement
Heating
- Forced Air, Natural Gas
Cooling
- Central Air
Appliances
- Included: Dryer, Refrigerator, Stove, Washer
- Laundry: In Basement, Lower Level
Features
- Auto Garage Door Remote(s), Built-In Appliances, Ceiling Fan(s)
- Windows: Window Coverings
- Basement: Full,Finished
- Has fireplace: No
Interior area
- Total structure area: 1,020
- Total interior livable area: 1,020 sqft
- Finished area above ground: 1,020
Property
Parking
- Total spaces: 4
- Parking features: Detached Garage, Garage Door Opener, Private Drive Single Wide
- Garage spaces: 1
- Uncovered spaces: 3
Features
- Patio & porch: Porch
- Exterior features: Private Entrance
- Frontage type: North
- Frontage length: 41.13
Lot
- Size: 4,720 Square Feet
- Dimensions: 41.13 x 114.78
- Features: Urban, Ample Parking, Public Transit
Details
- Additional structures: Shed(s)
- Parcel number: 170640247
- Zoning: C
Construction
Type & style
- Home type: SingleFamily
- Architectural style: Bungalow
- Property subtype: Single Family Residence, Residential
Materials
- Concrete
- Foundation: Concrete Perimeter
- Roof: Asphalt Shing
Condition
- 51-99 Years
- New construction: No
Utilities & green energy
- Sewer: Sewer (Municipal)
- Water: Municipal
Community & HOA
Community
- Security: Carbon Monoxide Detector(s), Smoke Detector(s)
Location
- Region: Hamilton
Financial & listing details
- Price per square foot: C$618/sqft
- Annual tax amount: C$4,485
- Date on market: 11/3/2025
- Inclusions: Dryer, Garage Door Opener, Refrigerator, Stove, Washer, Window Coverings, Fridge In Basement
- Road surface type: Paved
Price history
| Date | Event | Price |
|---|---|---|
| 1/28/2026 | Sold | C$630,000C$618/sqft |
Source: ITSO #40780002 Report a problem | ||
Public tax history
Tax history is unavailable.
Neighborhood: Sunninghill
Nearby homes
- C$--2 bd1 ba-- sqft29 Oakdale Ave, Hamilton, ON L8T1N3Off Market
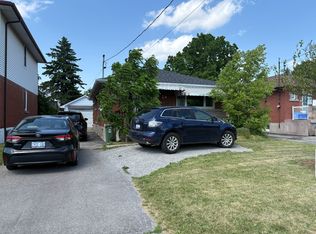
- C$--3 bd1 ba1.2k sqft176 E 43rd St, Hamilton, ON L8T3C2Off Market
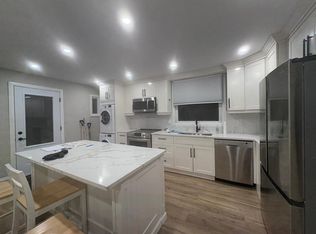
- C$--3 bd1 ba1.1k sqft176 E 43rd St #BASEMENT, Hamilton, ON L8T3C2Off Market
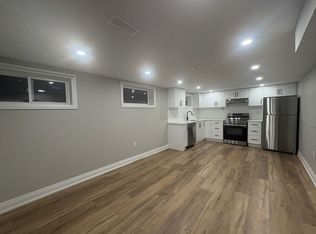
- C$--2 bd1 ba-- sqft105 E 41st St #BASEMENT, Hamilton, ON L8T2Z8Off Market
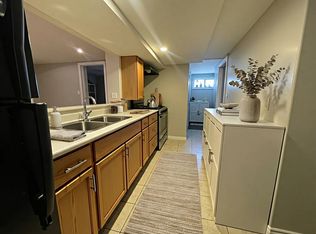
- C$--2 bd1 ba900 sqft105 E 41st St, Hamilton, ON L8T2Z8Off Market
- C$---- bd-- ba-- sqft821 Brucedale Ave E, Hamilton, ON L8T1L2Off Market
- C$--2 bd1 ba1k sqft821 Brucedale Ave E #2, Hamilton, ON L8T1L2Off Market
- C$---- bd-- ba-- sqft34 E 44th St, Hamilton, ON L8T3G4Off Market
Nearby schools
GreatSchools rating
No schools nearby
We couldn't find any schools near this home.
Schools provided by the listing agent
- Elementary: Highview
- High: Sherwood
Source: ITSO. This data may not be complete. We recommend contacting the local school district to confirm school assignments for this home.
- Ontario
- Hamilton Division
- Hamilton
- L8T 1L3
- Sunninghill
- 836 Brucedale Ave E
Nearby cities
Nearby neighborhoods
Nearby zip codes
Other Hamilton Topics
