Historic Main Line treasure. Georgian Colonial estate host to storied Main Line history and revered families, including that of media magnet Henry Luce. Built in 1896, this timeless gem is perched on 1.1 flat acres in the heart of Haverford. Abutting a large neighborhood park and steps to the prestigious Haverford School, this home was also home to two of the school’s headmasters. The lot boasts a sprawling front lawn, flagstone terraces, gardens, a small pond with trickling waterfall, a lovely driveway circle, a backyard suitable for play, and a ring of evergreens for privacy. A detached carriage house includes 5 garage bays and a renovated 1500+sf, 2+ bedroom apartment that is properly zoned for renting, should one desire. The impressive grounds set the stage for a spectacular interior. Step inside the grand foyer to soaring ceiling heights, gorgeous hardwoods, classic archways, incredible millwork, oversized windows, and the exquisite detail and workmanship of a bygone era. Equally grand and gracious the home is warm and welcoming with wonderful flow and light. A grand scale Living Room centers around a wood burning fireplace flanked by arched french doors to a three-season enclosed Conservatory finished with fine wood detail. A library off the living room is warmed by a charming corner brick fireplace and bookshelves to the sky. The formal Dining Room with fireplace will comfortably seat the extended family. Large architectural openings through the formal spaces pass glorious light through the home. Step into an expansive kitchen with warm cherry cabinets, large center island, breakfast table, all of which open to a cozy family room. A classic back entrance leads to a sizable mudroom/laundry space waiting to be outfitted with custom cubbies. The grand staircase travels all three stories bringing abundant light throughout the three finished floors. The Primary Suite is highlighted by oversized windows and offers a two room bath with separate shower, jetted tub, bidet, ample closets and a dressing room which overlooks the rear terrace and gardens. Three large additional bedrooms, one with an ensuite bath and two which share a large hall baths share the primary second floor space. The back of the house, formerly staff rooms, are well-suited for additional gym, office or guest space and are easy to access through a hallway or back staircase. The tall ceilings, hardwood floors, and open stairway continue on the third level, which offers three large additional bedrooms with a shared hall bath. Important upgrades make this home Smart and energy efficient. New windows throughout and top of the line heating system make for very reasonable utility bills. Recessed lighting installed in several rooms are on Lutron Caseta smart switches. Located conveniently in the center of Haverford on a quaint, neighborly street. Walk 100 paces from the front driveway to “Friendship Pass”, a flagstone pathway directly to the Haverford College Nature trail. A private gate off the backyard leads to Preston Park, which has a new tennis and pickle ball court in addition to soccer fields, basketball courts and three playgrounds. Walkable to Haverford town center and train station, the Bryn Mawr Acme and even The beloved Bakery House. A commuters dream, close to all major roadway, Septa R5 with rails to Philadelphia and beyond. New roof (2020 and 2023), new high efficiency boiler (2019).
Sold for $2,105,000
$2,105,000
836 Buck Ln, Haverford, PA 19041
8beds
7,959sqft
Single Family Residence
Built in 1896
1.11 Acres Lot
$2,555,900 Zestimate®
$264/sqft
$3,569 Estimated rent
Home value
$2,555,900
$2.33M - $2.84M
$3,569/mo
Zestimate® history
Owner options
List your home for rent
$3,569/mo
Rent Zestimate®
Find your next renter with Zillow Rental Manager. Plus, with online applications, you can quickly screen prospective tenants – for free.
$3,569/mo
Rent Zestimate®
Refinance and save
$14,294/mo
Est. payment
Refinancing to a lower rate could help reduce your monthly payments and save thousands over the life of the loan.
$14,294/mo
Est. payment
Explore your selling options
Work with a Zillow partner agent
Leverage their expertise and Zillow's premium Showcase listings to get your home seen by more buyers.
Get startedList with your own agent
Get your home in front of millions of buyers by listing it on Zillow.
Learn how to do itSell it yourself
Take full control of how buyers see your home on Zillow by listing For Sale by Owner (FSBO).
List your homeWhat's special
Small pondTrickling waterfallSeparate showerDetached carriage housePrivate gateOpen stairwayLarge hall baths
Zillow last checked:
Listing updated:
Listed by:
Sarah West 415-205-9773,
Compass RE
Bought with:
Brooke Rosenthal, RS328806
BHHS Fox & Roach At the Harper, Rittenhouse Square
Reid Rosenthal, RS226037L
BHHS Fox & Roach At the Harper, Rittenhouse Square
Source: Bright MLS,MLS#: PADE2053930
Facts & features
Interior
Bedrooms & bathrooms
- Bedrooms: 8
- Bathrooms: 6
- Full bathrooms: 5
- 1/2 bathrooms: 1
- Main level bathrooms: 1
Basement
- Area: 0
Heating
- Hot Water, Natural Gas
Cooling
- Central Air
Appliances
- Included: Cooktop, Dishwasher, Double Oven, Refrigerator, Stainless Steel Appliance(s), Water Heater, Gas Water Heater
- Laundry: Main Level
Features
- Built-in Features, Crown Molding, Formal/Separate Dining Room, Kitchen Island, Primary Bath(s)
- Flooring: Hardwood, Wood
- Basement: Full
- Number of fireplaces: 3
Interior area
- Total structure area: 7,959
- Total interior livable area: 7,959 sqft
- Finished area above ground: 7,959
- Finished area below ground: 0
Property
Parking
- Total spaces: 10
- Parking features: Garage Door Opener, Garage Faces Rear, Other, Driveway, Detached
- Garage spaces: 5
- Uncovered spaces: 5
Accessibility
- Accessibility features: None
Features
- Levels: Three
- Stories: 3
- Patio & porch: Patio
- Exterior features: Lighting, Extensive Hardscape
- Pool features: None
Lot
- Size: 1.11 Acres
- Dimensions: 150.00 x 348.00
- Features: Front Yard, Rear Yard, Adjoins - Public Land
Details
- Additional structures: Above Grade, Below Grade
- Parcel number: 22050009500
- Zoning: R-90
- Special conditions: Standard
Construction
Type & style
- Home type: SingleFamily
- Architectural style: Colonial
- Property subtype: Single Family Residence
Materials
- Brick
- Foundation: Stone
Condition
- New construction: No
- Year built: 1896
Utilities & green energy
- Sewer: Public Septic
- Water: Public
Community & HOA
Community
- Subdivision: Millbrook
HOA
- Has HOA: No
Location
- Region: Haverford
- Municipality: HAVERFORD TWP
Financial & listing details
- Price per square foot: $264/sqft
- Tax assessed value: $1,192,500
- Annual tax amount: $29,094
- Date on market: 10/11/2023
- Listing agreement: Exclusive Right To Sell
- Exclusions: Dining Room Chandeliers, Two Dining Room Sconces, Two Living Room Sconces
- Ownership: Fee Simple
Price history
| Date | Event | Price |
|---|---|---|
| 12/4/2023 | Sold | $2,105,000+0.2%$264/sqft |
Source:  Bright MLS #PADE2053930 Report a problem Bright MLS #PADE2053930 Report a problem | ||
| 10/20/2023 | Pending sale | $2,100,000$264/sqft |
Source: Bright MLS #PADE2053930 Report a problem | ||
| 10/18/2023 | Contingent | $2,100,000$264/sqft |
Source: Bright MLS #PADE2053930 Report a problem | ||
| 10/12/2023 | Listed for sale | $2,100,000+76.1%$264/sqft |
Source: Bright MLS #PADE2053930 Report a problem | ||
| 8/13/2020 | Sold | $1,192,500-10.7%$150/sqft |
Source: Public Record Report a problem | ||
| 7/7/2020 | Pending sale | $1,335,000$168/sqft |
Source: Compass RE #PADE519238 Report a problem | ||
| 6/12/2020 | Listed for sale | $1,335,000+90.7%$168/sqft |
Source: Compass RE #PADE519238 Report a problem | ||
| 10/1/1996 | Sold | $700,000$88/sqft |
Source: Public Record Report a problem | ||
Public tax history
| Year | Property taxes | Tax assessment |
|---|---|---|
| 2025 | $32,571 +6.2% | $1,192,500 |
| 2024 | $30,662 +2.9% | $1,192,500 |
| 2023 | $29,791 +2.4% | $1,192,500 |
| 2022 | $29,095 | $1,192,500 |
| 2021 | $29,095 +683.1% | $1,192,500 +75.3% |
| 2020 | $3,715 -88% | $680,330 |
| 2019 | $31,037 +1.7% | $680,330 |
| 2018 | $30,508 +717.1% | $680,330 |
| 2017 | $3,734 -2% | $680,330 |
| 2016 | $3,810 | $680,330 |
| 2015 | $3,810 | $680,330 |
| 2014 | $3,810 +2.8% | $680,330 |
| 2013 | $3,708 +2.8% | $680,330 |
| 2012 | $3,606 +2.3% | $680,330 |
| 2011 | $3,524 | $680,330 |
| 2010 | $3,524 +9.7% | $680,330 |
| 2009 | $3,214 | $680,330 |
| 2008 | $3,214 +6.1% | $680,330 |
| 2007 | $3,027 | $680,330 |
| 2006 | $3,027 | $680,330 |
| 2005 | $3,027 | $680,330 |
| 2004 | $3,027 +8.5% | $680,330 |
| 2003 | $2,789 +7.9% | $680,330 |
| 2002 | $2,585 | $680,330 |
| 2000 | $2,585 | $680,330 |
Find assessor info on the county website
Neighborhood: 19041
Nearby homes
- $1,035,4004 bd3 ba2.8k sqft124 Buck Ln, Haverford, PA 19041Off Market
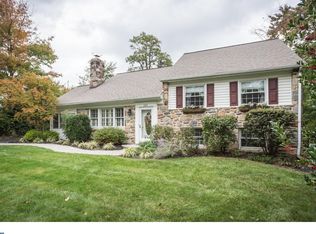
- $1,376,5004 bd2 ba4.3k sqft128 Buck Ln, Haverford, PA 19041Off Market
- $1,196,3004 bd4 ba3.1k sqft132 Buck Ln, Haverford, PA 19041Off Market
- $871,9004 bd2 ba2.7k sqft120 Buck Ln, Haverford, PA 19041Off Market
- $980,1004 bd3 ba2.2k sqft116 Buck Ln, Haverford, PA 19041Off Market
- $1,365,2005 bd3 ba3.6k sqft112 Buck Ln, Haverford, PA 19041Off Market
- $1,278,4005 bd3 ba3.5k sqft108 Buck Ln, Haverford, PA 19041Off Market
- $1,855,0006 bd5 ba5.9k sqft824 Buck Ln, Haverford, PA 19041Sold
Nearby schools
GreatSchools rating
- 9/10Coopertown El SchoolGrades: K-5Distance: 1 mi
- 10/10Haverford Middle SchoolGrades: 6-8Distance: 2.1 mi
- 10/10Haverford Senior High SchoolGrades: 9-12Distance: 2.1 mi
Schools provided by the listing agent
- Elementary: Coopertown
- Middle: Haverford
- High: Haverford Senior
- District: Haverford Township
Source: Bright MLS. This data may not be complete. We recommend contacting the local school district to confirm school assignments for this home.
Get a cash offer in 3 minutes
Find out how much your home could sell for in as little as 3 minutes with a no-obligation cash offer.
Estimated market value
$2,555,900
Get a cash offer in 3 minutes
Find out how much your home could sell for in as little as 3 minutes with a no-obligation cash offer.
Estimated market value
$2,555,900
- Pennsylvania
- Delaware County
- Haverford
- 19041
- 836 Buck Ln
Nearby cities
Nearby zip codes
Other Haverford Topics
