Skip main navigation
Closed
  • $440,000

    836 Buckingham Dr, Lagrange, OH 44050

    4beds
    2,403sqft
    Single Family Residence
    Built in 2024
    0.26 Acres Lot
    $423,600 Zestimate®
    $183/sqft
    $2,904 Estimated rent

    Home value

    $423,600

    $394,000 - $457,000

    $2,904/mo

    Zestimate® history
    Loading
    Loading...

    Owner options

    List your home for rent

    $2,904/mo

    Rent Zestimate®

    Find your next renter with Zillow Rental Manager. Plus, with online applications, you can quickly screen prospective tenants – for free.

    Learn more

    $2,904/mo

    Rent Zestimate®

    Refinance and save

    $2,951/mo

    Est. payment

    Refinancing to a lower rate could help reduce your monthly payments and save thousands over the life of the loan.

    See today's rates

    $2,951/mo

    Est. payment

    Explore your selling options

    Work with a Zillow partner agent

    Leverage their expertise and Zillow's premium Showcase listings to get your home seen by more buyers.

    Get started

    List with your own agent

    Get your home in front of millions of buyers by listing it on Zillow.

    Learn how to do it

    Sell it yourself

    Take full control of how buyers see your home on Zillow by listing For Sale by Owner (FSBO).

    List your home

    What's special

    Gas fireplaceOpen floor planStainless steel appliancesGolf course viewsDual sink vanityShiplap wallPlush carpeted floors
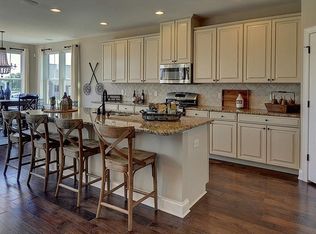
    Welcome to your dream home at 836 Buckingham Drive, Lagrange in the Grey Hawk Golf community! This newly constructed residence, with golf course views, and 4 spacious bedrooms and 2.5 bathrooms, boasts a perfect blend of modern elegance and comfortable living. Step inside to discover an inviting open floor plan that seamlessly connects the living spaces. The living room features a gas fireplace with a chic shiplap wall, creating a cozy atmosphere perfect for relaxation or entertaining guests. The kitchen is a chef’s delight, showcasing gleaming stainless steel appliances, sleek white cabinets, and a contrasting dark island with built in microwave. Adjacent, you’ll find a dining area ideal for family meals or gatherings with friends. Each of the four bedrooms are generously sized and come with plush carpeted floors, providing a comfortable retreat for everyone in the household. The primary bedroom is a true sanctuary, complete with a large walk-in closet and private bathroom featuring elegant dual sink vanity, and walk-in shower, offering both style and convenience. Additional amenities include a second floor laundry room for ease and an attached two-car garage, ensuring shelter and security for vehicles. Outside, the expansive backyard with views of the Hole #10 Green, offers limitless possibilities for outdoor fun, from gardening to hosting summer barbecues. Nestled in the heart of Lagrange, this home is conveniently located near local attractions, dining, and shopping. Whether you are looking to enjoy a meal at a nearby restaurant or explore the local park, everything you need is just a short distance away. This exceptional property is ready to become your forever home. Don’t miss the opportunity to live in style and comfort at 836 Buckingham Drive. Schedule a viewing today and experience firsthand the lifestyle that awaits you. Contact us for more details, and make this charming home yours!

    Zillow last checked:

    Listing updated:

    Listed by:

    Cole Belter 440-781-4531 colebelterrealestate@gmail.com,

    RE/MAX Crossroads Properties,

    Anthony R Latina 440-465-5611,

    RE/MAX Crossroads Properties

    Bought with:

    Jason L Marzec, 2016004777

    HomeSmart Real Estate Momentum LLC

    Source: MLS Now,MLS#: 5140290MLS LogoOriginating MLS: Akron Cleveland Association of REALTORS

    Facts & features

    Interior

    Bedrooms & bathrooms
    • Bedrooms: 4
    • Bathrooms: 3
    • Full bathrooms: 2
    • 1/2 bathrooms: 1
    • Main level bathrooms: 1
    Primary bedroom
    • Level: Second
    Bedroom
    • Level: Second
    Bedroom
    • Level: Second
    Bedroom
    • Level: Second
    Primary bathroom
    • Level: Second
    Bathroom
    • Level: First
    Bathroom
    • Level: Second
    Eat in kitchen
    • Level: First
    Family room
    • Level: First
    Laundry
    • Level: Second
    Living room
    • Description: Flooring: Carpet,Luxury Vinyl Tile
    • Features: Built-in Features, Fireplace, High Ceilings, Walk-In Closet(s)
    • Level: First
    Sitting room
    • Level: First
    Heating
    • Fireplace(s), Gas
    Cooling
    • Central Air, Ceiling Fan(s)
    Appliances
    • Included: Dishwasher, Disposal, Microwave, Range, Refrigerator
    • Laundry: Washer Hookup, Electric Dryer Hookup, Upper Level
    Features
    • Kitchen Island
    • Basement: Full,Concrete,Unfinished
    • Number of fireplaces: 1
    • Fireplace features: Family Room, Gas
    Interior area
    • Total structure area: 2,403
    • Total interior livable area: 2,403 sqft
    • Finished area above ground: 2,403

    Property

    Parking
    • Total spaces: 2
    • Parking features: Attached, Concrete, Direct Access, Electricity, Garage, Garage Door Opener
    • Attached garage spaces: 2
    Features
    • Levels: Two
    • Stories: 2
    • Has view: Yes
    • View description: Golf Course
    Lot
    • Size: 0.26 Acres
    • Features: Cul-De-Sac
    Details
    • Parcel number: 1500034000049
    • Special conditions: Standard

    Construction

    Type & style
    • Home type: SingleFamily
    • Architectural style: Colonial,Modern
    • Property subtype: Single Family Residence
    Materials
    • Vinyl Siding
    • Roof: Asphalt,Fiberglass,Shingle
    Condition
    • Year built: 2024

    Utilities & green energy

    • Sewer: Public Sewer
    • Water: Public

    Community & HOA

    Community
    • Features: Clubhouse, Golf, Restaurant, Sidewalks
    • Security: Smoke Detector(s)
    • Subdivision: Grey Hawk Golf Club/Durham Rdg
    HOA
    • Has HOA: Yes
    • Services included: Other
    • HOA fee: $100 annually
    • HOA name: Durham Ridge
    Location
    • Region: Lagrange

    Financial & listing details

    • Price per square foot: $183/sqft
    • Tax assessed value: $75,000
    • Annual tax amount: $1,191
    • Date on market: 7/18/2025
    • Cumulative days on market: 235 days

    Price history

    DateEventPrice
    9/15/2025Sold$440,000-7.3%$183/sqft
    Source: MLS Now #5140290 Report a problem
    9/15/2025Pending sale$474,900$198/sqft
    Source: MLS Now #5140290 Report a problem
    8/13/2025Contingent$474,900$198/sqft
    Source: MLS Now #5140290 Report a problem
    7/18/2025Listed for sale$474,900-3.1%$198/sqft
    Source: MLS Now #5140290 Report a problem
    7/15/2025Listing removed$489,900$204/sqft
    Source: MLS Now #5118805 Report a problem
    6/7/2025Listed for sale$489,900$204/sqft
    Source: MLS Now #5118805 Report a problem
    5/6/2025Contingent$489,900$204/sqft
    Source: MLS Now #5118805 Report a problem
    5/2/2025Listed for sale$489,900-1%$204/sqft
    Source: MLS Now #5118805 Report a problem
    4/29/2025Listing removed$495,000$206/sqft
    Source: MLS Now #5102259 Report a problem
    2/27/2025Listed for sale$495,000-4.8%$206/sqft
    Source: MLS Now #5102259 Report a problem
    2/25/2025Listing removed$519,900$216/sqft
    Source: MLS Now #5094011 Report a problem
    1/14/2025Listed for sale$519,900+1055.3%$216/sqft
    Source: MLS Now #5094011 Report a problem
    2/12/2024Sold$45,000+41.1%$19/sqft
    Source: Public Record Report a problem
    3/20/2019Listing removed$31,900$13/sqft
    Source: Russell Real Estate Services #3846266 Report a problem
    3/20/2019Listed for sale$31,900+2.9%$13/sqft
    Source: Russell Real Estate Services #3846266 Report a problem
    3/19/2019Sold$31,000-2.8%$13/sqft
    Source: MLS Now #3846266 Report a problem
    2/6/2019Pending sale$31,900$13/sqft
    Source: Russell Real Estate Services #3846266 Report a problem
    3/23/2018Price change$31,900+6.7%$13/sqft
    Source: Russell Real Estate Services #3846266 Report a problem
    5/12/2016Price change$29,900-11.8%$12/sqft
    Source: Coldwell Banker Hunter Realty #3626927 Report a problem
    2/17/2015Price change$33,900-7.1%$14/sqft
    Source: Coldwell Banker Hunter Realty #3626927 Report a problem
    9/3/2014Price change$36,500-2.7%$15/sqft
    Source: Coldwell Banker Hunter Realty #3626927 Report a problem
    6/13/2014Listed for sale$37,500$16/sqft
    Source: Coldwell Banker Hunter Realty #3626927 Report a problem

    Public tax history

    YearProperty taxesTax assessment
    2024$1,134 +84.8%$26,250 +121.3%
    2023$614 +0.6%$11,860
    2022$610 0%$11,860
    2021$610 -2.6%$11,860 +9.3%
    2020$626 +0.6%$10,850
    2019$623 -28.8%$10,850 -31.1%
    2018$875 +49.8%$15,750 +60.1%
    2017$584 +0.6%$9,840
    2016$580 +0.1%$9,840
    2015$579 +7.2%$9,840 -5%
    2014$540 +3%$10,360
    2013$525 +2.5%$10,360
    2012$512 $10,360 -82%
    2011-- $57,600
    2010-- --
    2009-- --
    2008$962 -0.9%--
    2007$970 +0.6%--
    2006$965 +17.6%--
    2005$821 --
    2004-- --
    Find assessor info on the county website

    Neighborhood: 44050

    Nearby schools

    GreatSchools rating
    Schools provided by the listing agent
    • District: Keystone LSD - 4708

    Source: MLS Now. This data may not be complete. We recommend contacting the local school district to confirm school assignments for this home.

    Get a cash offer in 3 minutes
    Find out how much your home could sell for in as little as 3 minutes with a no-obligation cash offer.
    Estimated market value
    $423,600
    Get a cash offer in 3 minutes
    Find out how much your home could sell for in as little as 3 minutes with a no-obligation cash offer.
    Estimated market value
    $423,600