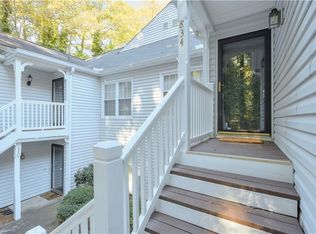
Skip main navigation
Closed
  • $242,000

    836 Cannon Run SW, Marietta, GA 30064

    2beds
    1,452sqft
    Condominium, Residential
    Built in 1983
    -- sqft lot
    $246,200 Zestimate®
    $167/sqft
    $1,680 Estimated rent

    Home value

    $246,200

    $222,000 - $271,000

    $1,680/mo

    Zestimate® history
    Loading
    Loading...

    Owner options

    List your home for rent

    $1,680/mo

    Rent Zestimate®

    Find your next renter with Zillow Rental Manager. Plus, with online applications, you can quickly screen prospective tenants – for free.

    Learn more

    $1,680/mo

    Rent Zestimate®

    Refinance and save

    $1,875/mo

    Est. payment

    Refinancing to a lower rate could help reduce your monthly payments and save thousands over the life of the loan.

    See today's rates

    $1,875/mo

    Est. payment

    Explore your selling options

    Work with a Zillow partner agent

    Leverage their expertise and Zillow's premium Showcase listings to get your home seen by more buyers.

    Get started

    List with your own agent

    Get your home in front of millions of buyers by listing it on Zillow.

    Learn how to do it

    Sell it yourself

    Take full control of how buyers see your home on Zillow by listing For Sale by Owner (FSBO).

    List your home

    What's special

    This well-maintained, second-floor, 2-bedroom, 2-bathroom condominium is nestled within the highly sought-after Cannon Gate Community. Recent upgrades have elevated the appeal of this home, including fresh interior paint, a newer hot water heater, an upgraded HVAC system, and windows. These enhancements not only contribute to enhanced energy efficiency but also amplify the already impressive features of this condo. Upon entering, you'll be greeted by a welcoming foyer that guides you into an open-concept layout. This design creates a spacious and inviting ambiance, perfectly catering to both daily living and hosting gatherings. The expansive family room, complete with a cozy fireplace, seamlessly flows into the dining room and the charming kitchen. The kitchen boasts an abundance of cabinets, a convenient breakfast bar, and a generously sized pantry. For those who love to bask in natural light, there's a delightful sunroom directly adjacent to the family room, accompanied by an additional covered balcony. These spaces provide the ideal setting for savoring your morning coffee or hosting gatherings with family and friends. The spacious owner's suite features a ceiling fan, a roomy walk-in closet, and a full ensuite bathroom that offers a spa-like retreat. The secondary bedroom is also generously sized and is accompanied by another full bathroom, making it perfect for a roommate situation, a teen suite, a home office, or a private guest room. This condo is a true gem and won't last long. It’s convenient location places it in close proximity to the renowned Marietta High School, downtown Marietta, a variety of restaurants, grocery stores, retail establishments, and picturesque parks. Don't miss out on the opportunity to make this impressive condo your new home.

    Zillow last checked:

    Listing updated:

    Listing Provided by:

    Susan Haddock,

    Ansley Real Estate| Christie's International Real Estate 678-232-2300

    Bought with:

    Shirley Girard, 405032

    Keller Williams Realty Atl North

    Source: FMLS GA,MLS#: 7268832MLS Logo

    Facts & features

    Interior

    Bedrooms & bathrooms
    • Bedrooms: 2
    • Bathrooms: 2
    • Full bathrooms: 2
    • Main level bathrooms: 2
    • Main level bedrooms: 2
    Primary bedroom
    • Features: Master on Main, Roommate Floor Plan, Split Bedroom Plan
    • Level: Master on Main, Roommate Floor Plan, Split Bedroom Plan
    Bedroom
    • Features: Master on Main, Roommate Floor Plan, Split Bedroom Plan
    Primary bathroom
    • Features: Tub/Shower Combo, Other
    Dining room
    • Features: Separate Dining Room
    Kitchen
    • Features: Breakfast Bar, Cabinets Stain, Laminate Counters, Pantry, View to Family Room
    Heating
    • Electric
    Cooling
    • Ceiling Fan(s), Central Air
    Appliances
    • Included: Dishwasher, Disposal
    • Laundry: In Kitchen, Laundry Closet, Main Level
    Features
    • Entrance Foyer, Walk-In Closet(s)
    • Flooring: Carpet, Vinyl
    • Windows: Insulated Windows
    • Basement: None
    • Number of fireplaces: 1
    • Fireplace features: Family Room, Gas Starter
    • Common walls with other units/homes: End Unit,No One Above
    Interior area
    • Total structure area: 1,452
    • Total interior livable area: 1,452 sqft
    • Finished area above ground: 1,452
    • Finished area below ground: 0

    Property

    Parking
    • Total spaces: 2
    • Parking features: Parking Lot, Unassigned
    Accessibility
    • Accessibility features: None
    Features
    • Levels: One
    • Stories: 1
    • Patio & porch: Covered, Deck, Rear Porch
    • Exterior features: Balcony, Lighting, Rain Gutters, Other, No Dock
    • Pool features: None
    • Spa features: None
    • Fencing: None
    • Has view: Yes
    • View description: Trees/Woods, Other
    • Waterfront features: None
    • Body of water: None
    Lot
    • Size: 9,513 sqft
    • Features: Landscaped, Level, Other
    Details
    • Additional structures: None
    • Parcel number: 17000100970
    • Other equipment: None
    • Horse amenities: None

    Construction

    Type & style
    • Home type: Condo
    • Property subtype: Condominium, Residential
    • Attached to another structure: Yes
    Materials
    • Aluminum Siding
    • Foundation: Slab
    • Roof: Composition,Shingle
    Condition
    • Resale
    • New construction: No
    • Year built: 1983

    Utilities & green energy

    • Electric: 110 Volts
    • Sewer: Public Sewer
    • Water: Public
    • Utilities for property: Cable Available, Electricity Available, Natural Gas Available, Phone Available, Sewer Available, Water Available
    Green energy
    • Energy efficient items: None
    • Energy generation: None

    Community & neighborhood

    Security
    • Security features: None
    Community
    • Community features: Golf, Homeowners Assoc, Near Schools, Near Shopping, Pool, Sidewalks, Other
    Location
    • Region: Marietta
    • Subdivision: Cannon Gate

    HOA & financial

    HOA
    • Has HOA: Yes
    • HOA fee: $330 monthly
    • Services included: Maintenance Grounds, Pest Control, Sewer, Swim, Tennis, Termite, Water
    • Association phone: 770-777-6890

    Other

    Other facts
    • Listing terms: Cash,Conventional,VA Loan
    • Ownership: Condominium
    • Road surface type: Asphalt

    Price history

    DateEventPrice
    9/29/2023Sold$242,000$167/sqft
    Source: FMLS GA #7268832 Report a problem
    9/19/2023Pending sale$242,000$167/sqft
    Source: FMLS GA #7268832 Report a problem
    8/31/2023Price change$242,000+3%$167/sqft
    Source: FMLS GA #7268832 Report a problem
    5/10/2023Pending sale$235,000$162/sqft
    Source: FMLS GA #7202715 Report a problem
    5/8/2023Listed for sale$235,000$162/sqft
    Source: GAMLS #10149567 Report a problem
    5/2/2023Pending sale$235,000$162/sqft
    Source: GAMLS #10149567 Report a problem
    4/14/2023Listed for sale$235,000$162/sqft
    Source: FMLS GA #7202715 Report a problem

    Public tax history

    Tax history is unavailable.

    Neighborhood: 30064

    Nearby schools

    GreatSchools rating
    Schools provided by the listing agent
    • Elementary: A.L. Burruss
    • Middle: Marietta
    • High: Marietta

    Source: FMLS GA. This data may not be complete. We recommend contacting the local school district to confirm school assignments for this home.

    Get a cash offer in 3 minutes
    Find out how much your home could sell for in as little as 3 minutes with a no-obligation cash offer.
    Estimated market value
    $246,200
    Get a cash offer in 3 minutes
    Find out how much your home could sell for in as little as 3 minutes with a no-obligation cash offer.
    Estimated market value
    $246,200