Skip main navigation
Off market
  • $318,600

    836 Carnaby Ct, Schaumburg, IL 60194

    2beds
    1,837sqft
    Townhouse
    Built in 1971
    1,800 Square Feet Lot
    $318,600 Zestimate®
    $173/sqft
    $2,411 Estimated rent

    Home value

    $318,600

    $303,000 - $335,000

    $2,411/mo

    Zestimate® history
    Loading
    Loading...

    Owner options

    List your home for rent

    $2,411/mo

    Rent Zestimate®

    Find your next renter with Zillow Rental Manager. Plus, with online applications, you can quickly screen prospective tenants – for free.

    Learn more

    $2,411/mo

    Rent Zestimate®

    Refinance and save

    $2,472/mo

    Est. payment

    Refinancing to a lower rate could help reduce your monthly payments and save thousands over the life of the loan.

    See today's rates

    $2,472/mo

    Est. payment

    Explore your selling options

    Work with a Zillow partner agent

    Leverage their expertise and Zillow's premium Showcase listings to get your home seen by more buyers.

    Get started

    List with your own agent

    Get your home in front of millions of buyers by listing it on Zillow.

    Learn how to do it

    Sell it yourself

    Take full control of how buyers see your home on Zillow by listing For Sale by Owner (FSBO).

    List your home

    What's special

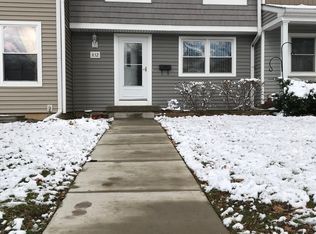
    Great Beginnings Start Here! Beautifully updated, Remodeled and maintained. You'll be impressed with the list of Amenities this Home and Picturesque Community have to offer! So much has been done for you! Remodeled Kitchen & Baths-- Must see. New Cabinetry, Solid-surface Counters, All Stainless Steel Appliances, Breakfast bar, Pantry & more! Master Bath has Custom Ceramic & Marble Tile, Whirlpool Tub & upgraded stainless steel Fixtures including a Body Spray shower system & Heated Towel Bars! There's More: Spacious, versatile plan offers 3 levels of living space plus Attic Storage with Walk-up Stairs, lighting and custom flooring/shelving designed for storage bins! Main level provides a flexible floor plan with a variety of options for room use. The living Room could be used a dining room. The Family Room area could be a combination Eating area and Entertainment Room. First Floor Laundry Room with Newer Washer & Dryer provides additional Storage or Large Mud-Room. The Finished Basement offers a Recreation Room, 3rd Bedroom/office with Walk-in Closet or Exercise Room and extra cold-air return for better air quality. And, the 2nd level provides two oversized Bedrooms with virtually unlimited closet/storage space! All this, plus... Newly Finished Hardwood Floors, Brand New Carpeting and freshly Painted throughout! Additional Features: Motorized Window Blinds, Custom Closet Organizers with expanded racks & shelving, Ceiling Fans, Recessed Lights, Hardwired for Ethernet, Programmable WiFi thermostat, Schalge Keyless Entry, 'Ring' Doorbell System, Watchdog Backup for Sump Pump, etc.! New Roof, Siding, Soffits, Gutters & Water Heater, 2016. High Efficiency Furnace with Humidifier & reusable filter, 2015. Exterior doors including Slider with Built in Blinds, 2010. Fenced Yard with Custom Deck (weatherproof composite decking) and Hot Tub, Dog-Run & Plexidor Doggy Door! Home Owner Association provides a Club House, Swimming Pool, Tennis Courts, Playground and Basketball Courts. Don't miss out... see it today!

    This property is off market, which means it's not currently listed for sale or rent on Zillow. This may be different from what's available on other websites or public sources.

    Facts & features

    Interior

    Bedrooms & bathrooms
    • Bedrooms: 2
    • Bathrooms: 2
    • Full bathrooms: 1
    • 1/2 bathrooms: 1
    Heating
    • Forced air, Gas
    Cooling
    • Central
    Appliances
    • Included: Dishwasher, Dryer, Garbage disposal, Microwave, Range / Oven, Refrigerator, Washer
    Features
    • Flooring: Carpet, Hardwood, Linoleum / Vinyl
    • Basement: Finished, Egress Window, Rec/Family Area, Storage Space
    Interior area
    • Total interior livable area: 1,837 sqft

    Property

    Parking
    • Total spaces: 2
    Features
    • Exterior features: Vinyl
    Lot
    • Size: 1,800 Square Feet
    Details
    • Parcel number: 0717103109

    Construction

    Type & style
    • Home type: Townhouse
    Materials
    • Frame
    • Roof: Asphalt
    Condition
    • Year built: 1971

    Utilities & green energy

    • Sewer: Sewer-Public, Public

    Community & HOA

    HOA
    • Has HOA: Yes
    • HOA fee: $200 monthly
    Location
    • Region: Schaumburg

    Financial & listing details

    • Price per square foot: $173/sqft
    • Tax assessed value: $195,000

    Price history

    DateEventPrice
    2/17/2021Sold$222,000+3.3%$121/sqft
    Source: MRED as distributed by MLS GRID #10963463 Report a problem
    2/15/2021Pending sale$214,900$117/sqft
    Source: RE/MAX International #10963463 Report a problem
    1/8/2021Contingent$214,900$117/sqft
    Source: MRED as distributed by MLS GRID #10963463 Report a problem
    1/8/2021Pending sale$214,900$117/sqft
    Source: RE/MAX Destiny #10963463 Report a problem
    1/5/2021Listed for sale$214,900+99%$117/sqft
    Source: RE/MAX Destiny #10963463 Report a problem
    5/8/1998Sold$108,000$59/sqft
    Source: Public Record Report a problem

    Public tax history

    YearProperty taxesTax assessment
    2024-- $19,500
    2023$4,519 +4%$19,500
    2022$4,345 +19.3%$19,500 +26.9%
    2021$3,641 -0.3%$15,372
    2020$3,652 0%$15,372 -10%
    2019$3,653 -6.5%$17,081 +3.7%
    2018$3,908 +1.1%$16,472
    2017$3,863 +0.3%$16,472
    2016$3,852 +20%$16,472 +23.1%
    2015$3,211 +0.6%$13,384
    2014$3,191 +3.2%$13,384
    2013$3,092 -3.4%$13,384 -8.6%
    2012$3,200 -12.9%$14,637
    2011$3,675 -1.1%$14,637
    2010$3,714 -12.7%$14,637 -21.2%
    2009$4,252 +18.4%$18,585 -4%
    2008$3,590 +2.5%$19,359
    2007$3,502 +11%$19,359 +22.6%
    2006$3,154 +0.6%$15,791
    2005$3,135 +3.6%$15,791
    2004$3,025 +35.3%$15,791 +38.1%
    2003$2,236 +5.1%$11,432
    2002$2,127 +34.4%$11,432
    2001$1,583 +1.5%$11,432 +14.2%
    2000$1,559 +1.6%$10,007
    1999$1,535 $10,007
    Find assessor info on the county website

    Neighborhood: 60194

    Nearby schools

    GreatSchools rating
    Schools provided by the listing agent
    • Elementary: Neil Armstrong Elementary School
    • Middle: Eisenhower Junior High School
    • High: Hoffman Estates High School

    Source: The MLS. This data may not be complete. We recommend contacting the local school district to confirm school assignments for this home.

    Get a cash offer in 3 minutes
    Find out how much your home could sell for in as little as 3 minutes with a no-obligation cash offer.
    Estimated market value
    $318,600
    Get a cash offer in 3 minutes
    Find out how much your home could sell for in as little as 3 minutes with a no-obligation cash offer.
    Estimated market value
    $318,600