Welcome to 836 Chelsea Park Drive, a beautifully reimagined East Cobb home tucked away on a coveted cul-de-sac in the most sought-after Walton High School district. If you've been waiting for the perfect combination of location, updated finishes, and functional living spaces your search ends here. From the moment you step inside, you'll be captivated by the impressive two-story foyer, beautifully refinished hardwood floors, brand-new chandelier, and the abundance of natural light that fills the home. The neutral designer-inspired decor, updated lighting throughout, and completely open-concept floor plan create a modern yet timeless feel that today's buyers are seeking. The stunning fireside living room serves as the heart of the home, featuring custom built-ins, a statement chandelier, and a wall of windows overlooking the private backyard. Seamlessly connected to the living space is the spectacular eat-in kitchen, completely remodeled with custom cabinetry, quartz countertops, a farmhouse sink, stainless steel appliances, and designer finishes throughout. The expansive deck offers the perfect outdoor extension of the home with dedicated conversation and dining areas overlooking the terraced backyard. The main level also features a beautifully updated powder room with custom cabinetry, quartz countertops, and gold-accented lighting, along with a functional laundry room complete with mudroom-style storage. A rare and highly desirable feature, the oversized primary suite is conveniently located on the main level. This luxurious retreat features hardwood floors, a beautiful chandelier, and a private fireside sitting room creating the perfect sanctuary at the end of the day. The spa-inspired primary bathroom has been completely renovated and showcases custom cabinetry, quartz countertops, designer gold-accented lighting, a freestanding soaking tub highlighted by a stunning glass chandelier, and a luxurious walk-in shower with custom tile work. Upstairs, you'll find three generously sized secondary bedrooms. One bedroom features a beautifully renovated ensuite bathroom with custom cabinetry, quartz countertops, black-accented fixtures, and a custom-tiled shower. Two additional bedrooms share an updated Jack-and-Jill bathroom featuring quartz countertops, designer tile flooring, and a custom-tiled tub/shower combination. The finished terrace level offers exceptional flexibility and living space. Completely renovated with luxury vinyl plank flooring, a fireplace with floating mantel, designer chandeliers, updated lighting, and ceiling fans, this space is ideal for entertaining, recreation, or multigenerational living. A private terrace-level bedroom features abundant natural light, views of the backyard, and its own exterior entrance. A fully renovated bathroom with quartz countertops, custom black vanity, walk-in shower, and stylish barn-door-inspired glass enclosure completes the lower level. Outside, the terraced backyard offers endless possibilities. The expansive grassy area is perfect for lawn games, play, gardening, future customization, or simply enjoying the outdoors in your own private retreat. Beyond the home itself, buyers will fall in love with the East Cobb lifestyle. Residents enjoy access to some of Metro Atlanta's most highly regarded schools, beautiful parks including Sope Creek and Fullers Park, miles of trails and outdoor recreation, and premier shopping and dining destinations such as Avenue East Cobb and Marietta Square. Convenient access to Atlanta's major employment centers allows residents to enjoy the perfect balance of suburban tranquility and urban convenience. Opportunities to own a fully renovated home with a main-level primary suite, finished terrace level, cul-de-sac location, and Walton High School address are rare. 836 Chelsea Park Drive offers not just an exceptional home, but a lifestyle that continues to make East Cobb one of Georgia's most desirable places to live.
Closed
Zestimate®
$1,230,000
836 Chelsea Park Dr, Marietta, GA 30068
5beds
5,396sqft
Single Family Residence
Built in 1995
0.64 Acres Lot
$1,230,000 Zestimate®
$228/sqft
$5,023 Estimated rent
Home value
$1,230,000
$1.16M - $1.32M
$5,023/mo
Zestimate® history
Owner options
List your home for rent
$5,023/mo
Rent Zestimate®
Find your next renter with Zillow Rental Manager. Plus, with online applications, you can quickly screen prospective tenants – for free.
$5,023/mo
Rent Zestimate®
Refinance and save
$7,725/mo
Est. payment
Refinancing to a lower rate could help reduce your monthly payments and save thousands over the life of the loan.
$7,725/mo
Est. payment
Explore your selling options
Work with a Zillow partner agent
Leverage their expertise and Zillow's premium Showcase listings to get your home seen by more buyers.
Get startedList with your own agent
Get your home in front of millions of buyers by listing it on Zillow.
Learn how to do itSell it yourself
Take full control of how buyers see your home on Zillow by listing For Sale by Owner (FSBO).
List your homeWhat's special
Zillow last checked:
Listing updated:
Listed by:
Jody Tirone 4044513125,
Ansley RE|Christie's Int'l RE,
Tammy Weaver 678-296-8797,
Ansley RE|Christie's Int'l RE
Bought with:
Caralyn Nicol, 325324
Chapman Hall Realtors Professionals
Source: GAMLS,MLS#: 10792606
Facts & features
Interior
Bedrooms & bathrooms
- Bedrooms: 5
- Bathrooms: 5
- Full bathrooms: 4
- 1/2 bathrooms: 1
- Main level bathrooms: 1
- Main level bedrooms: 1
Rooms
- Room types: Laundry
Dining room
- Features: Seats 12+
Kitchen
- Features: Breakfast Area, Breakfast Room, Kitchen Island, Walk-in Pantry
Heating
- Central, Natural Gas
Cooling
- Ceiling Fan(s), Central Air
Appliances
- Included: Dishwasher, Disposal, Double Oven, Gas Water Heater, Refrigerator
- Laundry: Common Area
Features
- Bookcases, Double Vanity, High Ceilings, Master On Main Level, Rear Stairs, Tray Ceiling(s), Vaulted Ceiling(s), Walk-In Closet(s)
- Flooring: Carpet, Hardwood, Tile
- Windows: Double Pane Windows
- Basement: Bath Finished,Daylight,Exterior Entry,Finished,Full,Interior Entry
- Number of fireplaces: 3
- Fireplace features: Basement, Family Room, Gas Log, Gas Starter, Master Bedroom
- Common walls with other units/homes: No Common Walls
Interior area
- Total structure area: 5,396
- Total interior livable area: 5,396 sqft
- Finished area above ground: 3,365
- Finished area below ground: 2,031
Property
Parking
- Total spaces: 2
- Parking features: Attached, Garage
- Has attached garage: Yes
Features
- Levels: Two
- Stories: 2
- Patio & porch: Deck
- Waterfront features: No Dock Or Boathouse
- Body of water: None
Lot
- Size: 0.64 Acres
- Features: Cul-De-Sac, Level, Private
- Residential vegetation: Partially Wooded
Details
- Parcel number: 16103700190
Construction
Type & style
- Home type: SingleFamily
- Architectural style: Brick 3 Side,Traditional
- Property subtype: Single Family Residence
Materials
- Stucco
- Foundation: Slab
- Roof: Composition
Condition
- Resale
- New construction: No
- Year built: 1995
Utilities & green energy
- Sewer: Public Sewer
- Water: Public
- Utilities for property: Cable Available, Electricity Available, High Speed Internet, Natural Gas Available, Phone Available, Sewer Available, Underground Utilities, Water Available
Green energy
- Energy efficient items: Appliances
Community & HOA
Community
- Features: Street Lights, Walk To Schools, Near Shopping
- Security: Smoke Detector(s)
- Subdivision: Chelsea Park
HOA
- Has HOA: Yes
- Services included: Other
- HOA fee: $350 annually
Location
- Region: Marietta
Financial & listing details
- Price per square foot: $228/sqft
- Tax assessed value: $687,850
- Annual tax amount: $1,770
- Date on market: 6/25/2026
- Cumulative days on market: 4 days
- Listing agreement: Exclusive Right To Sell
- Listing terms: Cash,Conventional
- Electric utility on property: Yes
Price history
| Date | Event | Price |
|---|---|---|
| 7/30/2026 | Sold | $1,230,000+11.8%$228/sqft |
Source:  GAMLS #10792606 Report a problem GAMLS #10792606 Report a problem | ||
| 6/29/2026 | Pending sale | $1,100,000$204/sqft |
Source: GAMLS #10792606 Report a problem | ||
| 6/25/2026 | Listed for sale | $1,100,000+54.3%$204/sqft |
Source:  FMLS GA #7792809 Report a problem FMLS GA #7792809 Report a problem | ||
| 4/2/2026 | Sold | $713,000+131.9%$132/sqft |
Source: Public Record Report a problem | ||
| 6/13/1994 | Sold | $307,500$57/sqft |
Source: Public Record Report a problem | ||
Public tax history
| Year | Property taxes | Tax assessment |
|---|---|---|
| 2024 | $1,776 +19.8% | $275,140 +11.9% |
| 2023 | $1,482 -12.2% | $245,776 |
| 2022 | $1,688 +8.2% | $245,776 +21% |
| 2021 | $1,560 | $203,052 |
| 2020 | $1,560 -5.9% | $203,052 -14% |
| 2019 | $1,659 | $236,000 |
| 2018 | $1,659 | $236,000 |
| 2017 | $1,659 +10.3% | $236,000 |
| 2016 | $1,503 +4.2% | $236,000 +26.9% |
| 2015 | $1,442 -2.2% | $186,004 |
| 2014 | $1,474 -2.1% | $186,004 |
| 2013 | $1,505 -0.3% | $186,004 +4.3% |
| 2012 | $1,510 -0.6% | $178,384 |
| 2011 | $1,518 +16.1% | $178,384 |
| 2010 | $1,308 | $178,384 |
| 2009 | $1,308 -70.5% | $178,384 |
| 2006 | $4,439 -0.4% | $178,384 |
| 2005 | $4,458 | $178,384 |
| 2004 | $4,458 +8.5% | $178,384 +9.3% |
| 2003 | $4,107 -0.1% | $163,176 |
| 2002 | $4,110 -2.6% | $163,176 |
| 2001 | $4,221 +30.5% | $163,176 +33% |
| 2000 | $3,235 | $122,644 |
Find assessor info on the county website
Neighborhood: 30068
Nearby homes
- $1,028,9005 bd5 ba4.8k sqft832 Chelsea Park Dr, Marietta, GA 30068Off Market
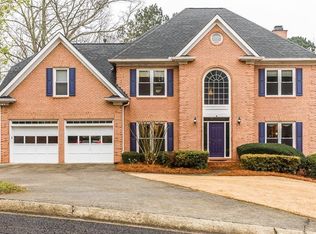
- $862,7004 bd3 ba3.3k sqft840 Chelsea Park Dr, Marietta, GA 30068Off Market
- $955,2004 bd3 ba3.7k sqft841 Chelsea Park Dr, Marietta, GA 30068Off Market
- $867,9004 bd4 ba3.3k sqft844 Chelsea Park Dr, Marietta, GA 30068Off Market
- $1,018,5004 bd4 ba3k sqft828 Chelsea Park Dr, Marietta, GA 30068Off Market
- $1,107,9004 bd4 ba2.8k sqft837 Chelsea Park Dr, Marietta, GA 30068Off Market
- $959,6005 bd4 ba3.3k sqft845 Chelsea Park Dr, Marietta, GA 30068Off Market
- $959,6004 bd3 ba3.4k sqft833 Chelsea Park Dr, Marietta, GA 30068Off Market
Nearby schools
GreatSchools rating
- 8/10East Side Elementary SchoolGrades: PK-5Distance: 1 mi
- 8/10Dodgen Middle SchoolGrades: 6-8Distance: 1.5 mi
- 10/10Walton High SchoolGrades: 9-12Distance: 1.6 mi
Schools provided by the listing agent
- Elementary: East Side
- Middle: Dodgen
- High: Walton
Source: GAMLS. This data may not be complete. We recommend contacting the local school district to confirm school assignments for this home.
Get a cash offer in 3 minutes
Find out how much your home could sell for in as little as 3 minutes with a no-obligation cash offer.
Estimated market value
$1,230,000
Get a cash offer in 3 minutes
Find out how much your home could sell for in as little as 3 minutes with a no-obligation cash offer.
Estimated market value
$1,230,000
- Georgia
- Cobb County
- Marietta
- 30068
- 836 Chelsea Park Dr
Nearby cities
Nearby neighborhoods
Nearby zip codes
Other Marietta Topics
