Charming single-story 3-bed, 2-bath home with a classic covered front porch and a spacious lot shaded by mature trees. Inside, fresh paint, wood-look flooring, and new light fixtures carry through an open living room with a vaulted ceiling and cozy fireplace. The updated kitchen has refinished white cabinets with, stylish counter-top and a sunny breakfast area with French doors out to the large deck. The primary suite includes a walk-in closet and a refreshed bath with an updated vanity. Two more bedrooms have new carpet. A laundry room, attached garage, and new smart-key deadbolts round it out.
Pending
$219,900
836 Chevy Chase St, Fayetteville, NC 28306
3beds
1,349sqft
Single Family Residence
Built in 1992
-- sqft lot
$219,900 Zestimate®
$163/sqft
$-- HOA
What's special
Charming single-storyCozy fireplaceClassic covered front porchLarge deckFresh paintNew light fixturesLaundry room
- 16 days
- 2,564
- 456
Zillow last checked:
Listing updated:
Listed by:
STEVE METARELIS,
OFFERPAD BROKERAGE
Source: LPRMLS,MLS#: 770665 Originating MLS: Longleaf Pine Realtors
Facts & features
Interior
Bedrooms & bathrooms
- Bedrooms: 3
- Bathrooms: 2
- Full bathrooms: 2
Heating
- Electric, Forced Air
Cooling
- Central Air
Features
- Flooring: Carpet, Laminate
- Basement: None
- Number of fireplaces: 1
- Fireplace features: Living Room
Interior area
- Total interior livable area: 1,349 sqft
Property
Parking
- Total spaces: 1
- Parking features: Attached, Garage
- Attached garage spaces: 1
Features
- Levels: One
- Stories: 1
Details
- Parcel number: 0433667613.000
- Zoning description: R10 - Residential District
- Special conditions: None
Construction
Type & style
- Home type: SingleFamily
- Architectural style: One Story
- Property subtype: Single Family Residence
Materials
- Frame
Condition
- New construction: No
- Year built: 1992
Utilities & green energy
- Sewer: Septic Tank
- Water: Public
Community & HOA
Community
- Subdivision: Southwood
HOA
- Has HOA: No
Location
- Region: Fayetteville
Financial & listing details
- Price per square foot: $163/sqft
- Tax assessed value: $229,400
- Annual tax amount: $1,734
- Date on market: 10/8/2026
- Cumulative days on market: 17 days
- Inclusions: No
- Exclusions: No
- Ownership: Less than a year
Estimated market value
$219,900
$209,000 - $231,000
$1,521/mo
Price history
| Date | Event | Price |
|---|---|---|
| 10/15/2026 | Pending sale | $219,900$163/sqft |
Source:  LPRMLS #770665 Report a problem | ||
| 10/8/2026 | Listed for sale | $219,900+23.9%$163/sqft |
Source: LPRMLS #770665 Report a problem | ||
| 9/8/2026 | Sold | $177,500+108.8%$132/sqft |
Source: Public Record Report a problem | ||
| 5/3/2013 | Sold | $85,000+13.5%$63/sqft |
Source: LPRMLS #398543 Report a problem | ||
| 2/6/2013 | Listed for sale | $74,900-24.1%$56/sqft |
Source: Homepath Report a problem | ||
| 11/13/2012 | Sold | $98,730-6%$73/sqft |
Source: Public Record Report a problem | ||
| 6/30/2006 | Sold | $105,000$78/sqft |
Source: Public Record Report a problem | ||
Public tax history
| Year | Property taxes | Tax assessment |
|---|---|---|
| 2025 | $1,734 +39.7% | $229,400 +106.3% |
| 2024 | $1,241 +3.1% | $111,200 |
| 2023 | $1,204 +3.2% | $111,200 |
| 2022 | $1,167 | $111,200 |
| 2021 | $1,167 | $111,200 -5.3% |
| 2020 | -- | $117,403 +5.6% |
| 2019 | $1,167 +3.7% | $111,200 |
| 2018 | $1,125 | $111,200 |
| 2017 | $1,125 +7.9% | $111,200 +0.9% |
| 2016 | $1,043 | $110,200 |
| 2015 | $1,043 | $110,200 |
| 2014 | $1,043 | $110,200 |
| 2013 | $1,043 | $110,200 |
| 2012 | $1,043 | $110,200 |
| 2011 | $1,043 | $110,200 |
| 2010 | -- | $110,200 |
| 2009 | -- | $110,200 +22.7% |
| 2008 | -- | $89,800 |
| 2007 | -- | $89,800 |
| 2006 | -- | $89,800 |
| 2005 | -- | -- |
| 2004 | -- | $89,800 |
| 2003 | -- | $89,800 +2.6% |
| 2002 | -- | $87,513 |
| 2001 | -- | $87,513 |
Find assessor info on the county website
Monthly payment
Est. payment
Payment breakdown
Explore the cost of this home by adjusting the details. Changes won't be saved.Climate risks
Neighborhood: 28306
Nearby schools
Schools provided by the listing agent
- Middle: Grays Creek Middle School
- High: Grays Creek Senior High
Source: LPRMLS. This data may not be complete. We recommend contacting the local school district to confirm school assignments for this home.
- $207,5003 bd2 ba1.3k sqft840 Chevy Chase St, Fayetteville, NC 28306Off Market
- $194,6003 bd2 ba1.1k sqft832 Chevy Chase St, Fayetteville, NC 28306Off Market
- $207,5004 bd2 ba1.1k sqft758 Candlewick Ct, Fayetteville, NC 28306Off Market
- $189,7003 bd2 ba1.2k sqft844 Chevy Chase St, Fayetteville, NC 28306Off Market
Similar homes
- $239,9003 bd2 ba1.4k sqft309 Ivan Dr, Fayetteville, NC 28306For Sale
 MLS ID #770863, UTA BELLETETE, RE/MAX CHOICE. LPRMLS
- $220,0003 bd2 ba1.4k sqft5156 Matt Hair Rd, Fayetteville, NC 28312For Sale
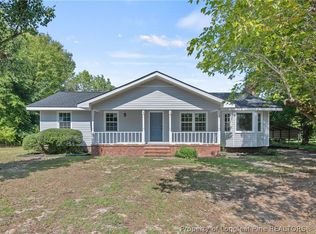 MLS ID #770116, ALEXIS HANSEN, THE PINES COLLECTIVE. LPRMLS
- $189,0003 bd2 ba1.1k sqft1705 Sand Hill Rd, Hope Mills, NC 28348For Sale
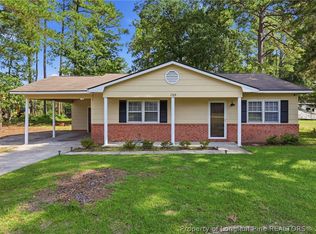 MLS ID #767799, JENNIFER MEYERING, EXP REALTY LLC. LPRMLS
- $234,9003 bd2 ba1.4k sqft1060 Alexwood Dr, Hope Mills, NC 28348For Sale
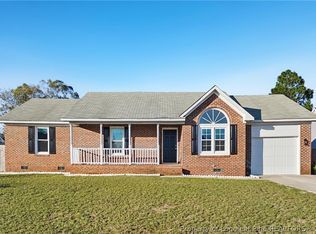 MLS ID #771260, STEVE METARELIS, OFFERPAD BROKERAGE. LPRMLS
