Skip main navigation
Sold for $760,000
  • $760,000

    836 Chickapee Trl, Maitland, FL 32751

    3beds
    1,715sqft
    Single Family Residence
    Built in 1962
    0.27 Acres Lot
    $775,600 Zestimate®
    $443/sqft
    $3,410 Estimated rent

    Home value

    $775,600

    $737,000 - $822,000

    $3,410/mo

    Zestimate® history
    Loading
    Loading...

    Owner options

    List your home for rent

    $3,410/mo

    Rent Zestimate®

    Find your next renter with Zillow Rental Manager. Plus, with online applications, you can quickly screen prospective tenants – for free.

    Learn more

    $3,410/mo

    Rent Zestimate®

    Refinance and save

    $5,387/mo

    Est. payment

    Refinancing to a lower rate could help reduce your monthly payments and save thousands over the life of the loan.

    See today's rates

    $5,387/mo

    Est. payment

    Explore your selling options

    Work with a Zillow partner agent

    Leverage their expertise and Zillow's premium Showcase listings to get your home seen by more buyers.

    Get started

    List with your own agent

    Get your home in front of millions of buyers by listing it on Zillow.

    Learn how to do it

    Sell it yourself

    Take full control of how buyers see your home on Zillow by listing For Sale by Owner (FSBO).

    List your home

    What's special

    Large islandLarge poolNew lighting fixturesUpdated guest bathroomTurf backyardSummer kitchenBackyard oasis
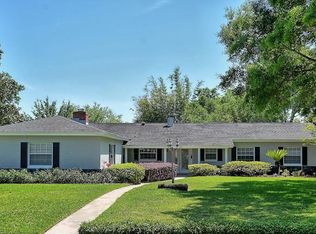
    Welcome to this stunningly renovated 3-bedroom, 2-bathroom home nestled on a spacious corner lot in Dommerich Hills. Boasting 1715 square feet of modern luxury living space, this home has been meticulously updated with high-end finishes and contemporary design elements throughout the exterior and interior. The kitchen serves as the focal point of the home and opens to the dining space creating an incredible flow. The appliances are all top of the line, such as the GE Cafe 48-inch Double Oven Dual Fuel Range with a griddle, JennAir panel-ready built-in refrigerator, Bosch panel-ready dishwasher, and stunning Calacatta Macchia Vecchia quartzite countertops on the large island. Additionally, the elegant travertine floors further enhance the sophistication of the space. To the back of the home are two guest bedrooms, updated guest bathroom that opens to the pool and a spacious primary suite. No stone was left unturned here, especially in the the primary bathroom. It exudes opulence with charcoal slate tile, Bianco Rhino marble double integrated sinks with 4” bevel, a marble shower niche, and premium Moen fixtures. Beyond the French doors lies the backyard oasis, offering a large pool with a travertine deck, LED landscape lighting, a turf backyard, and a vinyl fence for added privacy. The summer kitchen features a stained tongue and groove ceiling, a large island with Ubatuba Granite Countertop, and a Large Green Egg with a hood vent (included in sale). It is wired for two outdoor TVs for the ultimate outdoor experience. Additional upgrades include: Whole house Generac Generator, All new lighting fixtures and fans through interior and exterior. Motorized blinds in the living room and plantation shutters in the bedrooms. Upgraded landscaping in the front and backyard. A home of this standard, on a corner lot AND zoned for the highly desirable Orange county schools (0.9 miles from Dommerich Elementary, Maitland Middle, Winter Park High School) is not one to missed. ROOF- 2020. AC- 2011.

    Zillow last checked:

    Listing updated:

    Listing Provided by:

    Shelby Serrao 407-921-2010,

    COMPASS FLORIDA LLC 407-203-9441

    Bought with:

    Darlene Chance, 3287652

    A+ REALTY PROFESSIONALS, INC

    Source: Stellar MLS,MLS#: O6184321MLS LogoOriginating MLS: Orlando Regional

    Facts & features

    Interior

    Bedrooms & bathrooms
    • Bedrooms: 3
    • Bathrooms: 2
    • Full bathrooms: 2
    Primary bedroom
    • Features: Built-in Closet
    • Level: First
    Bedroom 2
    • Features: Built-in Closet
    • Level: First
    • Dimensions: 11x12
    Bedroom 3
    • Features: Built-in Closet
    • Level: First
    • Dimensions: 11x10
    Dining room
    • Level: First
    • Dimensions: 10x19
    Kitchen
    • Level: First
    • Dimensions: 12x9
    Laundry
    • Level: First
    • Dimensions: 8x7
    Living room
    • Level: First
    • Dimensions: 18x16
    Heating
    • Central
    Cooling
    • Central Air
    Appliances
    • Included: Bar Fridge, Convection Oven, Dishwasher, Disposal, Dryer, Freezer, Ice Maker, Microwave, Range Hood, Refrigerator, Washer, Wine Refrigerator
    • Laundry: Inside, Laundry Room
    Features
    • Eating Space In Kitchen, Primary Bedroom Main Floor, Thermostat
    • Flooring: Ceramic Tile, Travertine, Hardwood
    • Doors: Outdoor Grill, Outdoor Kitchen
    • Windows: Window Treatments
    • Has fireplace: No
    Interior area
    • Total structure area: 2,234
    • Total interior livable area: 1,715 sqft

    Property

    Parking
    • Total spaces: 2
    • Parking features: Driveway
    • Attached garage spaces: 2
    • Has uncovered spaces: Yes
    Features
    • Levels: One
    • Stories: 1
    • Patio & porch: Covered, Deck, Rear Porch
    • Exterior features: Irrigation System, Outdoor Grill, Outdoor Kitchen, Rain Gutters
    • Has private pool: Yes
    • Pool features: Child Safety Fence, Deck, Lighting
    • Fencing: Fenced
    Lot
    • Size: 0.27 Acres
    • Features: Corner Lot
    Details
    • Additional structures: Outdoor Kitchen
    • Parcel number: 292130213301010
    • Zoning: RSF-2
    • Special conditions: None

    Construction

    Type & style
    • Home type: SingleFamily
    • Architectural style: Traditional
    • Property subtype: Single Family Residence
    Materials
    • Block
    • Foundation: Slab
    • Roof: Shingle
    Condition
    • Completed
    • New construction: No
    • Year built: 1962

    Utilities & green energy

    • Sewer: Septic Tank, Other
    • Water: See Remarks, Well
    • Utilities for property: Electricity Connected

    Community & neighborhood

    Location
    • Region: Maitland
    • Subdivision: DOMMERICH HILLS FIRST ADD

    HOA & financial

    HOA
    • Has HOA: No
    Other fees
    • Pet fee: $0 monthly
    Other financial information
    • Total actual rent: 0

    Other

    Other facts
    • Listing terms: Cash,Conventional,FHA,Owner May Carry
    • Ownership: Fee Simple
    • Road surface type: Asphalt

    Price history

    DateEventPrice
    9/7/2024Listing removed$515,000-32.2%$300/sqft
    Source: Stellar MLS #O5959153 Report a problem
    4/19/2024Sold$760,000+1.3%$443/sqft
    Source: Stellar MLS #O6184321 Report a problem
    3/11/2024Pending sale$750,000$437/sqft
    Source: Stellar MLS #O6184321 Report a problem
    3/6/2024Listed for sale$750,000+45.6%$437/sqft
    Source: Stellar MLS #O6184321 Report a problem
    9/6/2021Sold$515,000$300/sqft
    Source: Public Record Report a problem
    7/31/2021Contingent$515,000$300/sqft
    Source: NSBBOR #1064543 Report a problem
    7/29/2021Pending sale$515,000$300/sqft
    Source: Stellar MLS #O5959153 Report a problem
    7/21/2021Listed for sale$515,000+240.4%$300/sqft
    Source: Stellar MLS #O5959153 Report a problem
    4/28/1998Sold$151,300$88/sqft
    Source: Public Record Report a problem

    Public tax history

    YearProperty taxesTax assessment
    2024$8,794 +11.1%$525,586 +10%
    2023$7,913 +16.4%$477,805 +10%
    2022$6,801 +217.4%$434,368 +150.2%
    2021$2,143 +0.8%$173,608 +1.4%
    2020$2,125 +1%$171,211 +2.3%
    2019$2,103 +0.9%$167,362 +1.9%
    2018$2,085 $164,241 -45.2%
    2017$2,085 +1.4%$299,909 +3.5%
    2016$2,055 +1.3%$289,817 +20.3%
    2015$2,029 -2.5%$240,892 +8.8%
    2014$2,081 +3.6%$221,317 +10.6%
    2013$2,009 +1.7%$200,111 +0.2%
    2012$1,975 +3.3%$199,737 -1.8%
    2011$1,912 +6%$203,334 -4.7%
    2010$1,804 $213,343 -11.1%
    2009-- $240,078 -9%
    2008$1,639 -8.5%$263,733 -5.7%
    2007$1,791 -2.5%$279,617 -0.6%
    2006$1,838 +0.3%$281,432 +18.7%
    2005$1,833 +5.1%$237,101 +15.8%
    2004$1,745 +3.3%$204,803 +10%
    2003$1,690 -11.7%$186,223 +7.1%
    2002$1,912 -0.9%$173,856 +17%
    2001$1,929 +2.3%$148,646 +9.9%
    2000$1,885 $135,249

    Find assessor info on the county website

    Neighborhood: 32751

    Nearby schools

    GreatSchools rating
    Schools provided by the listing agent
    • Elementary: Dommerich Elem
    • Middle: Maitland Middle
    • High: Winter Park High

    Source: Stellar MLS. This data may not be complete. We recommend contacting the local school district to confirm school assignments for this home.

    Get a cash offer in 3 minutes
    Find out how much your home could sell for in as little as 3 minutes with a no-obligation cash offer.
    Estimated market value
    $775,600
    Get a cash offer in 3 minutes
    Find out how much your home could sell for in as little as 3 minutes with a no-obligation cash offer.
    Estimated market value
    $775,600