Skip main navigation
Active
  • $449,990

    836 Cottle Town Rd, Smithville, TX 78957

    2beds
    1,856sqft
    : 
    $3,407/mo
    Get pre-qualified
    Single Family Residence
    Built in 1999
    1.9 Acres Lot
    $-- Zestimate®
    $242/sqft
    $-- HOA

    What's special

    Multiple patio areasWarm inviting spacesEstablished peach trees
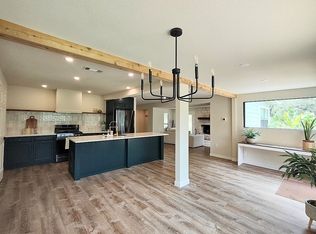
    Tucked away between Bastrop and Smithville, surrounded by towering pines and mature oaks, the setting feels like your own private retreat in the heart of Texas. The charming farmhouse style home welcomes you with warm, inviting spaces, including a cozy family room with a fireplace and French doors that open to the scenic outdoors. The main level features the primary suite and bathrooms for convenient living, while upstairs offers a secondary bedroom ideal for a home office, playroom, or private guest retreat. Step outside and experience everything this property has to offer: established peach trees, vibrant butterfly and flower gardens, multiple patio areas, and plenty of room to grow your own vegetables. This property is being subdivided and will be 1.9 acres, which includes the house and the barn. Please see photo for reference on the approximate new boundary lines. Buyer and buyers agent to independently verify all information and perform own due diligence. Information deemed reliable, but not guaranteed. *Furniture and equipment can convey*
    6 days
    |
    268
    |
    25
    |

    Zillow last checked:

    Listing updated:

    Listed by:

    Leanna Borsellino 310-502-8452,

    Haven Homes (512) 999-3733

    Source: Unlock MLS,MLS#: 7122322MLS Logo

      Facts & features

      Interior

      Bedrooms & bathrooms
      • Bedrooms: 2
      • Bathrooms: 3
      • Full bathrooms: 2
      • 1/2 bathrooms: 1
      • Main level bedrooms: 1
      Heating
      • Central
      Cooling
      • Ceiling Fan(s), Central Air, Wall/Window Unit(s)
      Appliances
      • Included: Dishwasher, Disposal, Microwave, Gas Oven, Refrigerator
      Features
      • Breakfast Bar, Ceiling Fan(s), Beamed Ceilings, Stone Counters, Kitchen Island, Open Floorplan, Walk-In Closet(s)
      • Flooring: Carpet, Tile
      • Windows: Aluminum Frames
      • Number of fireplaces: 1
      • Fireplace features: Living Room, Masonry, Raised Hearth, Stone
      Interior area
      • Total interior livable area: 1,856 sqft

      Property

      Parking
      • Parking features: Gravel
      Accessibility
      • Accessibility features: None
      Features
      • Levels: Two
      • Stories: 2
      • Patio & porch: Front Porch, Patio, Porch
      • Exterior features: Balcony, Gutters Partial
      • Pool features: None
      • Fencing: Fenced
      • Has view: Yes
      • View description: Trees/Woods
      • Waterfront features: None
      Lot
      • Size: 1.9 Acres
      • Features: Back Yard, Front Yard, Private, Trees-Large (Over 40 Ft), Many Trees
      Details
      • Additional structures: Shed(s), Storage
      • Parcel number: 18771
      • Special conditions: Standard

      Construction

      Type & style
      • Home type: SingleFamily
      • Property subtype: Single Family Residence
      Materials
      • Foundation: Slab
      • Roof: Metal
      Condition
      • Updated/Remodeled
      • New construction: No
      • Year built: 1999

      Utilities & green energy

      • Sewer: Septic Tank
      • Water: Well
      • Utilities for property: Electricity Connected, Natural Gas Connected, Sewer Connected

      Community & HOA

      Community
      • Features: None
      • Subdivision: Drumgoole, Thomas
      HOA
      • Has HOA: No
      Location
      • Region: Smithville

      Financial & listing details

      • Price per square foot: $242/sqft
      • Tax assessed value: $445,000
      • Annual tax amount: $6,546
      • Date on market: 8/5/2026
      • Listing terms: Cash,Conventional,FHA,VA Loan
      • Electric utility on property: Yes

        Estimated market value

        Not available

        Estimated sales range

        Not available

        $1,841/mo

        Price history

        DateEventPrice
        8/5/2026Listed for sale$449,9900%$242/sqft
        Source: Unlock MLS #7122322 Report a problem
        9/20/2021Listing removed--
        Source: RE/MAX International Report a problem
        9/10/2021Pending sale$450,000$242/sqft
        Source: RE/MAX International #7399269 Report a problem
        8/24/2021Listed for sale$450,000+12.5%$242/sqft
        Source: RE/MAX International #7399269 Report a problem
        7/9/2021Listing removed--
        Source: RE/MAX International Report a problem
        6/1/2021Pending sale$399,900$215/sqft
        Source: RE/MAX International #7399269 Report a problem
        5/26/2021Listed for sale$399,900+69.4%$215/sqft
        Source: RE/MAX International #7399269 Report a problem
        6/2/2016Sold--
        Source: Agent Provided Report a problem
        4/23/2016Pending sale$236,000$127/sqft
        Source: RE/MAX Bastrop Area #5424724 Report a problem
        4/15/2016Listed for sale$236,000-5.2%$127/sqft
        Source: RE/MAX Bastrop Area #5424724 Report a problem
        1/12/2016Listing removed$249,000$134/sqft
        Source: Stanberry & Associates, Realtors Report a problem
        11/22/2015Price change$249,000-3.9%$134/sqft
        Source: Stanberry & Associates #85402585 Report a problem
        11/18/2015Price change$259,000-3.7%$140/sqft
        Source: Stanberry & Associates #85402585 Report a problem
        10/27/2015Price change$269,000-3.6%$145/sqft
        Source: Stanberry & Associates, Realtors Report a problem
        9/22/2015Listed for sale$279,000$150/sqft
        Source: Stanberry & Associates, Realtors Report a problem

        Public tax history

        YearProperty taxesTax assessment
        2025-- $445,000
        2024$5,986 +2.9%$445,000 +4.1%
        2023$5,819 -11.5%$427,492 -2%
        2022$6,576 +47.5%$436,205 +57.8%
        2021$4,458 -5.1%$276,449 +10%
        2020$4,700 -6.8%$251,317 -2.5%
        2018$5,043 $257,807 +1.2%
        2017$5,043 +110.3%$254,735 +100.7%
        2016$2,398 +32%$126,922 +21.4%
        2015$1,816 $104,508 +4%
        2014$1,816 $100,463 +0.2%
        2013-- $100,266 -35.8%
        2011-- $156,214 -2.7%
        2010-- $160,572
        2009-- $160,572
        2008-- $160,572 -0.7%
        2007-- $161,707 +5.4%
        2006-- $153,407
        Find assessor info on the county website

        Monthly payment

        Est. payment

        Payment breakdown

        Explore the cost of this home by adjusting the details. Changes won't be saved.
        All calculations are estimates and provided by Zillow, Inc. for informational purposes only. Actual amounts may vary.
        HOA fees may include property taxes on listings classified as Co-Ops. Contact the listing agent and/or owner for fee details.
        See how much you could borrow to make a competitive offer.

        Climate risks

        Neighborhood: 78957

        Getting around

        0 / 100
        Car-Dependent
        23 / 100
        Somewhat Bikeable

        Nearby schools

        GreatSchools rating
        Schools provided by the listing agent
        • Elementary: Smithville
        • Middle: Smithville
        • High: Smithville
        • District: Smithville ISD

        Source: Unlock MLS. This data may not be complete. We recommend contacting the local school district to confirm school assignments for this home.

        A local agent can set up tours, give advice and negotiate with sellers.

        A local lender can help you make sure your offer is ready when you are.

        Browse local experts

        Similar homes