Imagine relaxing on a large covered porch, sipping tea, enjoying the view of acreage with the advantage of seclusion, following a successful time of hunting! It's possible on this unrestricted 60-acre plot of land just 8.2 miles from Garvin's Store in Mountain Home. The 4 bedroom, 2 bathroom, 2356 sf manufactured home boasts two living room areas - one with a wood burning fireplace and the other with a wood burning stove - and two dining areas. It has also had many updates since 2020 including owned water softener, gutters with leaf filters, flooring, and an even newer HVAC system. The family size kitchen has propane gas cooking, many cabinets, an island, and a pantry for additional storage. The living room separates the large primary bedroom from the other three bedrooms. A water well supplemented stock tank and low fence provide great hunting of wild hogs, whitetail deer, turkey and dove. Two deer blinds and one deer feeder will convey with property. Please come see this beautiful ranch - 24 hour notice preferred. Property has constant video and audio surveillance.
Sold
Price Unknown
836 County Road 280, Mountain Home, TX 78058
4beds
2,432sqft
Manufactured Home
Built in 1998
60 Acres Lot
$471,600 Zestimate®
$--/sqft
$-- Estimated rent
Home value
$471,600
Estimated sales range
Not available
Not available
Zestimate® history
Owner options
List your home for rent
Find your next renter with Zillow Rental Manager. Plus, with online applications, you can quickly screen prospective tenants – for free.
Refinance and save
Refinancing to a lower rate could help reduce your monthly payments and save thousands over the life of the loan.
Explore your selling options
Work with a Zillow partner agent
Leverage their expertise and Zillow's premium Showcase listings to get your home seen by more buyers.
Get startedList with your own agent
Get your home in front of millions of buyers by listing it on Zillow.
Learn how to do itSell it yourself
Take full control of how buyers see your home on Zillow by listing For Sale by Owner (FSBO).
List your homeWhat's special
Wood burning fireplaceWood burning stoveLow fencePropane gas cookingLarge covered porchView of acreage
Zillow last checked:
Listing updated:
Listed by:
Kim McKnight TREC #718335 (830) 315-2000,
REALTY EXECUTIVES Kerrville
Source: LERA MLS,MLS#: 1814571
Facts & features
Interior
Bedrooms & bathrooms
- Bedrooms: 4
- Bathrooms: 2
- Full bathrooms: 2
Primary bedroom
- Features: Split, Walk-In Closet(s), Ceiling Fan(s), Full Bath
- Area: 240
- Dimensions: 16 x 15
Bedroom 2
- Area: 180
- Dimensions: 12 x 15
Bedroom 3
- Area: 132
- Dimensions: 11 x 12
Bedroom 4
- Area: 99
- Dimensions: 9 x 11
Primary bathroom
- Features: Tub/Shower Separate, Separate Vanity
- Area: 192
- Dimensions: 12 x 16
Dining room
- Area: 110
- Dimensions: 10 x 11
Kitchen
- Area: 300
- Dimensions: 20 x 15
Living room
- Area: 324
- Dimensions: 18 x 18
Heating
- Central, Wood Stove, 1 Unit, Propane Owned
Cooling
- Central Air
Appliances
- Included: Range, Gas Cooktop, Refrigerator, Dishwasher, Water Softener Owned, Gas Water Heater
- Laundry: Main Level, Laundry Room, Washer Hookup, Dryer Connection
Features
- Two Living Area, Liv/Din Combo, Eat-in Kitchen, Two Eating Areas, Kitchen Island, Study/Library, Open Floorplan, Walk-In Closet(s), Ceiling Fan(s)
- Flooring: Carpet, Vinyl, Laminate
- Windows: Double Pane Windows, Window Coverings
- Attic: Access Only
- Number of fireplaces: 1
- Fireplace features: One, Family Room, Wood Burning, Stone/Rock/Brick, Wood Burning Stove
Interior area
- Total structure area: 2,432
- Total interior livable area: 2,432 sqft
Property
Parking
- Total spaces: 2
- Parking features: None, Two Car Carport
- Carport spaces: 2
Features
- Stories: 1
- Exterior features: Rain Gutters
- Pool features: None
- Has spa: Yes
- Spa features: Bath
- Fencing: Privacy,Partial
- Has view: Yes
- View description: County VIew
- Waterfront features: Pond /Stock Tank
Lot
- Size: 60 Acres
- Features: Corner Lot, 15 Acres Plus, Ag Exempt, Hunting Permitted, Secluded, Level
- Residential vegetation: Mature Trees, Partially Wooded, Mature Trees (ext feat)
Details
- Additional structures: Workshop
- Parcel number: 663000030300
- Horses can be raised: Yes
Construction
Type & style
- Home type: MobileManufactured
- Property subtype: Manufactured Home
Materials
- Other
- Roof: Composition
Condition
- Pre-Owned
- New construction: No
- Year built: 1998
Details
- Builder name: Palm Harbor Homes
Utilities & green energy
- Sewer: Septic
- Water: Private Well
- Utilities for property: Private Garbage Service
Green energy
- Water conservation: Xeriscaped
Community & HOA
Community
- Features: None
- Subdivision: L & M Ranch
Location
- Region: Mountain Home
Financial & listing details
- Annual tax amount: $5,141
- Date on market: 9/11/2025
- Cumulative days on market: 143 days
- Listing terms: Conventional,FHA,VA Loan,Cash
- Body type: Double Wide
Price history
| Date | Event | Price |
|---|---|---|
| 2/27/2025 | Sold | -- |
Source:  LERA MLS #1814571 Report a problem LERA MLS #1814571 Report a problem | ||
| 2/16/2025 | Pending sale | $499,000$205/sqft |
Source: KVMLS #116204 Report a problem | ||
| 1/31/2025 | Contingent | $499,000$205/sqft |
Source: KVMLS #116204 Report a problem | ||
| 9/18/2024 | Listed for sale | $499,000$205/sqft |
Source: KVMLS #116204 Report a problem | ||
Public tax history
Tax history is unavailable.
Neighborhood: 78058
Nearby homes
- $738,0005 bd5 ba3.4k sqft200 Leigh Cir, Mountain Home, TX 78058Off Market
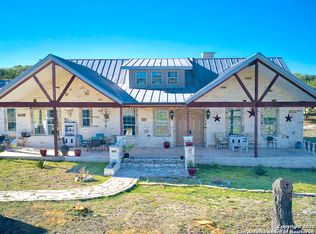
- $207,200-- bd-- ba1.6k sqft155 A Hadora Ranch Rd, Mountain Home, TX 78058Off Market
- $160,100-- bd-- ba1.1k sqft155 A Hadora Ranch Rd, Mountain Home, TX 78058Off Market
- $153,99541 Acres120 Dry Creek Trl W, Mountain Home, TX 78058Off Market
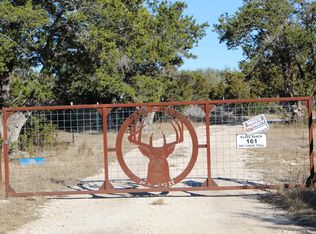
- $316,700-- bd-- ba1.6k sqft161 Dry Creek Trl W, Mountain Home, TX 78058Off Market
- $466,800-- bd-- ba-- sqftHighway 27, Mountain Home, TX 78058Off Market
- $415,100-- bd-- ba-- sqft151 Pvt Rd #1690, Mountain Home, TX 78058Off Market
- $164,200-- bd-- ba1.2k sqft197 Pvt Rd #1690, Mountain Home, TX 78058Off Market
- $305,900-- bd3 ba2.1k sqft305 Highway 479, Mountain Home, TX 78058Off Market
Nearby schools
GreatSchools rating
- 7/10Harper Middle SchoolGrades: 5-8Distance: 7.7 mi
- 7/10Harper High SchoolGrades: 9-12Distance: 7.7 mi
- 10/10Harper Elementary SchoolGrades: PK-4Distance: 7.9 mi
Schools provided by the listing agent
- Elementary: Divide
- Middle: Ingram
- High: Ingram
- District: Divide Isd
Source: LERA MLS. This data may not be complete. We recommend contacting the local school district to confirm school assignments for this home.
- Texas
- Gillespie County
- Harper
- 78058
- 836 County Road 280
Nearby cities
Nearby zip codes
Other Harper Topics
