Welcome to this stunning well built custom home, thoughtfully crafted to blend modern comforts with peaceful country living. Set on 4 beautiful acres, this property offers privacy, open space, and a serene natural backdrop—all while delivering the convenience and reliability of newer construction. Step inside to a warm and inviting main-level layout featuring 3 spacious bedrooms and 2 full baths. The open-concept living, kitchen, and dining area is filled with natural light and designed for easy living and entertaining. The kitchen comes fully equipped with all appliances, making this home truly move-in ready from day one. The functional layout ensures everyone stays connected, whether you’re hosting gatherings or enjoying a quiet evening at home. The outdoor features are where this property truly shines. Enjoy peaceful mornings by your private pond with pavillion, or unwind in the screened-in patio, where you can sip coffee or enjoy a good book without interruption. Just steps away, the adjacent fire pit offers the perfect setup for cozy nights. With open acreage surrounding you, the possibilities are endless: gardening, outdoor activities, exploring nature, or simply enjoying the quiet. The full finished basement adds exceptional space and flexibility. You’ll find a large second family room perfect for movie nights, gaming, or a home gym. The basement also includes a full bathroom and two non-conforming bedrooms, making it an excellent fit for guests, home offices, hobbies, or multi-generational living.
Whether you’re looking for a place to relax, entertain, or enjoy the outdoors, this home offers the best of all worlds—modern style, peaceful surroundings, and room to grow. With all appliances included, it’s truly a turnkey opportunity.
Homes like this are rare—schedule your private showing today and experience everything this exceptional property has to offer
Closed
Listed by: United Country Salem Realty • Jonathon G Counts • Contact: 573-453-6235
Bought with: EXP Realty, LLC
Price Unknown
836 County Road 3210, Salem, MO 65560
5beds
2,800sqft
Single Family Residence
Built in 2018
4 Acres Lot
$396,700 Zestimate®
$--/sqft
$2,382 Estimated rent
Home value
$396,700
Estimated sales range
Not available
$2,382/mo
Zestimate® history
Owner options
List your home for rent
$2,382/mo
Rent Zestimate®
Find your next renter with Zillow Rental Manager. Plus, with online applications, you can quickly screen prospective tenants – for free.
$2,382/mo
Rent Zestimate®
Refinance and save
Refinancing to a lower rate could help reduce your monthly payments and save thousands over the life of the loan.
Explore your selling options
Work with a Zillow partner agent
Leverage their expertise and Zillow's premium Showcase listings to get your home seen by more buyers.
Get startedList with your own agent
Get your home in front of millions of buyers by listing it on Zillow.
Learn how to do itSell it yourself
Take full control of how buyers see your home on Zillow by listing For Sale by Owner (FSBO).
List your homeWhat's special
Full finished basementLarge second family roomAdjacent fire pitFunctional layoutSerene natural backdropScreened-in patioOpen space
Zillow last checked:
Listing updated:
Listed by:
Jonathon G Counts 573-453-6235,
United Country Salem Realty
Bought with:
Montana L Porter, 2021010755
EXP Realty, LLC
Source: MARIS,MLS#: 25077122 Originating MLS: South Central Board of REALTORS
Originating MLS: South Central Board of REALTORSFacts & features
Interior
Bedrooms & bathrooms
- Bedrooms: 5
- Bathrooms: 3
- Full bathrooms: 3
- Main level bathrooms: 2
- Main level bedrooms: 3
Bedroom
- Description: primary bed
- Features: Floor Covering: Laminate
- Level: Main
- Area: 182
- Dimensions: 13x14
Bedroom 2
- Features: Floor Covering: Laminate
- Level: Main
- Area: 120
- Dimensions: 12x10
Bedroom 3
- Features: Floor Covering: Laminate
- Level: Main
- Area: 120
- Dimensions: 12x10
Bedroom 4
- Description: non conforming bedroom
- Features: Floor Covering: Laminate
- Level: Basement
- Area: 169
- Dimensions: 13x13
Bedroom 5
- Description: Non conforming bedroom
- Features: Floor Covering: Laminate
- Level: Basement
- Area: 169
- Dimensions: 13x13
Bathroom
- Description: primary bath
- Features: Floor Covering: Ceramic Tile
- Level: Main
- Area: 84
- Dimensions: 12x7
Bathroom 2
- Features: Floor Covering: Ceramic Tile
- Level: Main
- Area: 40
- Dimensions: 8x5
Bathroom 3
- Features: Floor Covering: Ceramic Tile
- Level: Basement
- Area: 84
- Dimensions: 12x7
Dining room
- Description: dining room
- Features: Floor Covering: Laminate
- Level: Main
- Area: 260
- Dimensions: 20x13
Family room
- Features: Floor Covering: Luxury Vinyl Plank
- Level: Basement
- Area: 600
- Dimensions: 20x30
Laundry
- Features: Floor Covering: Laminate
- Level: Main
- Area: 40
- Dimensions: 5x8
Living room
- Description: Living Room
- Features: Floor Covering: Laminate
- Level: Main
- Area: 270
- Dimensions: 15x18
Utility room
- Features: Floor Covering: Concrete
- Level: Basement
- Area: 91
- Dimensions: 13x7
Heating
- Electric, Forced Air
Cooling
- Ceiling Fan(s), Central Air, Electric, Heat Pump
Appliances
- Included: Dishwasher, Microwave, Electric Oven, Electric Range, Refrigerator, Electric Water Heater, Water Softener
- Laundry: Main Level
Features
- Custom Cabinetry, Dining/Living Room Combo, Eat-in Kitchen, Kitchen Island, Kitchen/Dining Room Combo, Open Floorplan, Special Millwork, Vaulted Ceiling(s)
- Flooring: Laminate, Luxury Vinyl
- Windows: ENERGY STAR Qualified Windows, Screens, Window Treatments
- Basement: Concrete,Full,Storage Space,Walk-Out Access
- Number of fireplaces: 1
- Fireplace features: Electric, Living Room
Interior area
- Total structure area: 2,800
- Total interior livable area: 2,800 sqft
- Finished area above ground: 1,400
- Finished area below ground: 1,400
Property
Parking
- Total spaces: 2
- Parking features: Attached, Circular Driveway, Garage
- Attached garage spaces: 2
- Has uncovered spaces: Yes
Features
- Levels: One
- Patio & porch: Patio, Screened
- Exterior features: Fire Pit, Rain Gutters
Lot
- Size: 4 Acres
- Dimensions: 575'-300'
- Features: Back Yard, Gently Rolling, Landscaped, Pond on Lot, Some Trees
Details
- Additional structures: Shed(s), Storage
- Parcel number: 081.202000016.001
- Special conditions: Standard
Construction
Type & style
- Home type: SingleFamily
- Architectural style: Craftsman,Ranch
- Property subtype: Single Family Residence
Materials
- Frame, Vinyl Siding
- Foundation: Concrete Perimeter
- Roof: Architectural Shingle
Condition
- Year built: 2018
Utilities & green energy
- Electric: 220 Volts
- Sewer: Septic Tank
- Water: Well
- Utilities for property: Cable Connected, Electricity Connected, Sewer Connected, Water Connected
Green energy
- Energy efficient items: HVAC
Community & HOA
Community
- Security: 24 Hour Security
HOA
- Has HOA: No
Location
- Region: Salem
Financial & listing details
- Tax assessed value: $165,400
- Annual tax amount: $1,277
- Date on market: 11/18/2025
- Cumulative days on market: 170 days
- Listing terms: Cash,Conventional,FHA,USDA Loan,VA Loan
- Ownership: Private
- Electric utility on property: Yes
- Road surface type: Chip And Seal
Price history
| Date | Event | Price |
|---|---|---|
| 5/15/2026 | Sold | -- |
Source:  MARIS #25077122 Report a problem MARIS #25077122 Report a problem | ||
| 5/7/2026 | Pending sale | $409,999$146/sqft |
Source: MARIS #25077122 Report a problem | ||
| 4/5/2026 | Contingent | $409,999$146/sqft |
Source: MARIS #25077122 Report a problem | ||
| 2/19/2026 | Price change | $409,999-3.5%$146/sqft |
Source: MARIS #25077122 Report a problem | ||
| 1/7/2026 | Price change | $424,900-3.4%$152/sqft |
Source: MARIS #25077122 Report a problem | ||
| 11/18/2025 | Listed for sale | $439,999-6.2%$157/sqft |
Source: MARIS #25077122 Report a problem | ||
| 5/16/2025 | Sold | -- |
Source: MARIS #25007002 Report a problem | ||
| 4/29/2025 | Listed for sale | $469,000$168/sqft |
Source: United Country #24097-07002 Report a problem | ||
| 4/28/2025 | Pending sale | $469,000$168/sqft |
Source: MARIS #25007002 Report a problem | ||
| 3/28/2025 | Listed for sale | $469,000$168/sqft |
Source: United Country #24097-07002 Report a problem | ||
| 3/26/2025 | Contingent | $469,000$168/sqft |
Source: MARIS #25007002 Report a problem | ||
| 2/17/2025 | Listed for sale | $469,000$168/sqft |
Source: MARIS #25007002 Report a problem | ||
Public tax history
| Year | Property taxes | Tax assessment |
|---|---|---|
| 2025 | $1,277 +6.7% | $31,430 |
| 2024 | $1,197 -0.9% | $31,430 |
| 2023 | $1,207 +1.3% | $31,430 |
| 2022 | $1,191 | $31,430 |
| 2021 | -- | $31,430 |
| 2020 | -- | $31,430 +933.9% |
| 2017 | -- | $3,040 |
Find assessor info on the county website
Neighborhood: 65560
Nearby homes
- $154,600-- bd-- ba1.3k sqft765 County Road 3210, Salem, MO 65560Off Market
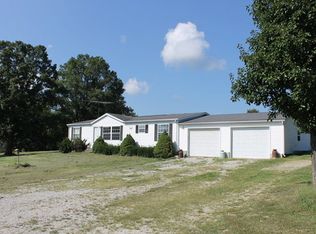
- $313,8003 bd2 ba2.4k sqft721 County Road 3210, Salem, MO 65560Off Market
- $263,5002 bd-- ba1.4k sqft922 County Road 3210, Salem, MO 65560Off Market
- $--3 bd2 ba2.4k sqft601 County Road 3210, Salem, MO 65560Sold

- $91,7302 bd-- ba1.2k sqft604 County Road 3210, Salem, MO 65560Off Market
- $---- bd-- ba-- sqft0 County Road 3210, Salem, MO 65560Off Market
- $242,6003 bd0 ba1.8k sqft567 County Road 3210, Salem, MO 65560Off Market
- $291,1003 bd0 ba1.9k sqft1202 County Road 3210, Salem, MO 65560Off Market
Nearby schools
GreatSchools rating
- 7/10Dent-Phelps Elementary SchoolGrades: PK-8Distance: 6 mi
Schools provided by the listing agent
- Elementary: Dent-Phelps Elem.
- Middle: Dent-Phelps Elem.
- High: Salem/Rolla/Licking
Source: MARIS. This data may not be complete. We recommend contacting the local school district to confirm school assignments for this home.
Sell for more on Zillow
Get a Zillow Showcase℠ listing at no additional cost and you could sell for .
$396,700
2% more
+$7,934
With Zillow Showcase(estimated)
$404,634
- Missouri
- Dent County
- Salem
- 65560
- 836 County Road 3210
Nearby cities
Nearby zip codes
Other Salem Topics
