Skip main navigation
Sold
  • Price Unknown

    836 County Road 3840, Hawkins, TX 75765

    3beds
    1,892sqft
    Single Family Residence
    Built in 1993
    1.46 Acres Lot
    $263,600 Zestimate®
    $--/sqft
    $2,714 Estimated rent

    Home value

    $263,600

    Estimated sales range

    Not available

    $2,714/mo

    Zestimate® history
    Loading
    Loading...

    Owner options

    List your home for rent

    $2,714/mo

    Rent Zestimate®

    Find your next renter with Zillow Rental Manager. Plus, with online applications, you can quickly screen prospective tenants – for free.

    Learn more

    $2,714/mo

    Rent Zestimate®

    Refinance and save

    Refinancing to a lower rate could help reduce your monthly payments and save thousands over the life of the loan.

    See today's rates

    Explore your selling options

    Work with a Zillow partner agent

    Leverage their expertise and Zillow's premium Showcase listings to get your home seen by more buyers.

    Get started

    List with your own agent

    Get your home in front of millions of buyers by listing it on Zillow.

    Learn how to do it

    Sell it yourself

    Take full control of how buyers see your home on Zillow by listing For Sale by Owner (FSBO).

    List your home

    What's special

    Stainless steel appliancesScreened-in back patioSpacious formal dining roomDelightful covered front porchMaster suiteStylish dry bar
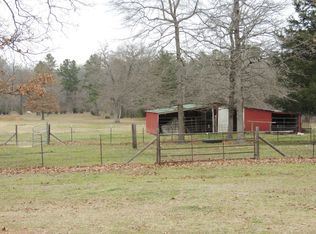
    This beautifully updated home offers 1,892 square feet of living space, nestled on a generous 1.459-acre lot, and is ideally located just minutes from the serene Lake Hawkins and Lake Fork, as well as the shops and amenities in nearby Mineola and Tyler. Featuring a delightful covered front porch, this home offers a warm, inviting first impression. Inside, you’ll find luxury vinyl plank (LVP) flooring throughout, adding durability and elegance to every room. Recently refreshed with a full interior and exterior repaint, this home boasts modern updates while retaining its cozy charm. The heart of the home is the spacious formal dining room, which includes a stylish dry bar—perfect for entertaining family and friends. The kitchen is a chef’s dream, complete with stainless steel appliances, including a double oven, and ample cabinet and counter space for all your culinary needs. The master suite is a true retreat, featuring dual sinks in the ensuite bathroom for added convenience and plenty of space for relaxation. Step outside to the screened-in back patio, offering a peaceful spot to enjoy the outdoors while staying protected from the elements. You'll also find a 20x30 shop, an 11x15 storage room, and a 12x19 carport, all seamlessly connected for your convenience. At the far end of the buildings, you'll discover a functional chicken coop—ideal for hobby farmers or those looking for a little more self-sufficiency.

    Zillow last checked:

    Listing updated:

    Listed by:

    Christi Eaker 972-562-8883,

    Keller Williams NO. Collin Cty 972-562-8883

    Bought with:

    Non-Mls Member

    NON MLS

    Source: NTREIS,MLS#: 20860898

    Facts & features

    Interior

    Bedrooms & bathrooms
    • Bedrooms: 3
    • Bathrooms: 2
    • Full bathrooms: 2
    Primary bedroom
    • Level: First
    • Dimensions: 12 x 13
    Bedroom
    • Level: First
    • Dimensions: 10 x 11
    Bedroom
    • Level: First
    • Dimensions: 9 x 10
    Bonus room
    • Level: First
    • Dimensions: 19 x 10
    Dining room
    • Level: First
    • Dimensions: 12 x 12
    Kitchen
    • Level: First
    • Dimensions: 11 x 13
    Living room
    • Level: First
    • Dimensions: 13 x 17
    Utility room
    • Level: First
    • Dimensions: 6 x 8
    Heating
    • Central, Electric
    Cooling
    • Central Air, Ceiling Fan(s), Electric
    Appliances
    • Included: Dishwasher, Electric Cooktop, Electric Oven, Electric Water Heater, Microwave, Vented Exhaust Fan
    • Laundry: Washer Hookup, Electric Dryer Hookup, Laundry in Utility Room
    Features
    • Built-in Features, Decorative/Designer Lighting Fixtures, High Speed Internet, Pantry
    • Flooring: Laminate
    • Windows: Bay Window(s), Window Coverings
    • Has basement: No
    • Has fireplace: No
    • Fireplace features: Wood Burning Stove
    Interior area
    • Total interior livable area: 1,892 sqft

    Property

    Parking
    • Total spaces: 3
    • Parking features: Circular Driveway, Covered, Boat, RV Access/Parking
    • Garage spaces: 2
    • Carport spaces: 1
    • Covered spaces: 3
    • Has uncovered spaces: Yes
    Features
    • Levels: One
    • Stories: 1
    • Patio & porch: Patio, Covered
    • Exterior features: Rain Gutters, Storage
    • Pool features: None
    • Fencing: Chain Link
    Lot
    • Size: 1.46 Acres
    • Features: Acreage, Back Yard, Irregular Lot, Lawn, Landscaped
    Details
    • Parcel number: R55643

    Construction

    Type & style
    • Home type: SingleFamily
    • Architectural style: Traditional,Detached
    • Property subtype: Single Family Residence
    Materials
    • Brick
    • Foundation: Slab
    • Roof: Composition
    Condition
    • Year built: 1993

    Utilities & green energy

    • Sewer: Public Sewer, Septic Tank
    • Water: Public, Well
    • Utilities for property: Sewer Available, Septic Available, Underground Utilities, Water Available
    Green energy
    • Energy efficient items: Water Heater

    Community & HOA

    Community
    • Security: Security System Owned, Smoke Detector(s)
    • Subdivision: Deer Ridge Sub
    HOA
    • Has HOA: No
    Location
    • Region: Hawkins

    Financial & listing details

    • Tax assessed value: $139,810
    • Annual tax amount: $2,725
    • Date on market: 3/5/2025
    • Cumulative days on market: 6 days
    • Listing terms: Cash,Conventional,FHA,VA Loan
    • Road surface type: Asphalt

    Price history

    DateEventPrice
    4/8/2025Sold--
    Source: NTREIS #20860898 Report a problem
    4/3/2025Pending sale$279,900$148/sqft
    Source: NTREIS #20860898 Report a problem
    3/12/2025Contingent$279,900$148/sqft
    Source: NTREIS #20860898 Report a problem
    3/5/2025Listed for sale$279,900+3.7%$148/sqft
    Source: NTREIS #20860898 Report a problem
    12/28/2021Sold--
    Source: LGVBOARD #20215604 Report a problem
    10/19/2021Pending sale$270,000$143/sqft
    Source: LGVBOARD #20215604 Report a problem
    10/3/2021Listed for sale$270,000$143/sqft
    Source: LGVBOARD #20215604 Report a problem
    10/23/2012Sold--
    Source: Public Record Report a problem

    Public tax history

    YearProperty taxesTax assessment
    2025$149 -90.6%$139,810 -54.8%
    2024$1,597 $309,060 +5.6%
    2023-- $292,800 +33.1%
    2022$2,936 $219,925 +10%
    2021-- $199,950 +6%
    2020$2,867 $188,630 +6%
    2019-- $177,993 +10%
    2018-- $161,830 +5.7%
    2017-- $153,170 +4.3%
    2016-- $146,890 +1.1%
    2015-- $145,320
    2014-- $145,320
    2013-- $145,320
    2012-- $145,320
    2011-- $145,320
    2010-- $145,320
    2009-- $145,320 +1.1%
    2008-- $143,740 +2%
    2007-- $140,860
    Find assessor info on the county website

    Neighborhood: 75765

    Nearby schools

    GreatSchools rating
    Schools provided by the listing agent
    • Elementary: Hawkins
    • Middle: Hawkins
    • High: Hawkins
    • District: Hawkins ISD

    Source: NTREIS. This data may not be complete. We recommend contacting the local school district to confirm school assignments for this home.