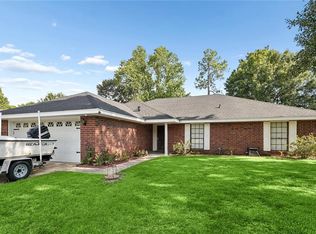
Set inside city limits on an oversized 120 x 120 corner lot, this renovated 4-bedroom, 2-bath home offers plenty of space both inside and out. Step inside to a freshly renovated, move-in-ready interior with a comfortable and versatile floor plan featuring a living room, dining room, and separate den. The additional den provides the flexibility for a home office, media room, playroom, hobby space, or second sitting area—whatever best fits your lifestyle.
The living and dining areas offer an easy flow for everyday living and entertaining, while the renovated interior gives the home an updated and welcoming feel. Recent improvements include a new roof updated in June 2024 and HVAC updated in 2017.
Outside, the spacious corner lot provides plenty of room to enjoy the outdoors, garden, entertain, or simply spread out. A 12 x 28 shed offers generous additional storage for tools, lawn equipment, recreational items, and more.
With its renovated interior, flexible living spaces, oversized lot, and convenient city-limits location, this home has so much to offer. Schedule your private showing and come see it for yourself!
Active under contract
Price cut: $25K (9/21)
$225,000
836 Daney St, Slidell, LA 70458
4beds
2,219sqft
Single Family Residence
Built in 1955
0.36 Acres Lot
$-- Zestimate®
$101/sqft
$-- HOA
What's special
Separate denFreshly renovated move-in-ready interiorDining room
- 31 days
- 1,118
- 118
Zillow last checked:
Listing updated:
Listed by:
Kasey Fiorella 985-788-7110,
Fiorella Avenue Realty 985-788-1452
Source: GSREIN,MLS#: 2574017
Facts & features
Interior
Bedrooms & bathrooms
- Bedrooms: 4
- Bathrooms: 2
- Full bathrooms: 2
Primary bedroom
- Description: Flooring: Carpet
- Level: Lower
- Dimensions: 13.1x10
Bedroom
- Description: Flooring: Carpet
- Level: Lower
- Dimensions: 13.1x10.1
Bedroom
- Description: Flooring: Carpet
- Level: Lower
- Dimensions: 10.5x10.1
Bedroom
- Description: Flooring: Carpet
- Level: Lower
- Dimensions: 14.1x10.11
Den
- Description: Flooring: Tile
- Level: Lower
- Dimensions: 13.1x11.9
Dining room
- Description: Flooring: Plank,Simulated Wood
- Level: Lower
- Dimensions: 15.1x10.1
Kitchen
- Description: Flooring: Tile
- Level: Lower
- Dimensions: 24.4x15
Laundry
- Description: Flooring: Plank,Simulated Wood
- Level: Lower
- Dimensions: 10.7x7.7
Living room
- Description: Flooring: Plank,Simulated Wood
- Level: Lower
- Dimensions: 14.2x14.1
Heating
- Central
Cooling
- Central Air
Appliances
- Included: Oven, Range
- Laundry: Washer Hookup, Dryer Hookup
Features
- Ceiling Fan(s)
- Has fireplace: No
- Fireplace features: None
Interior area
- Total structure area: 2,838
- Total interior livable area: 2,219 sqft
Property
Parking
- Total spaces: 3
- Parking features: Three or more Spaces
Features
- Levels: One
- Stories: 1
- Patio & porch: Concrete, Porch
- Exterior features: Fence, Porch
- Pool features: None
Lot
- Size: 0.36 Acres
- Dimensions: 120 x 120
- Features: Corner Lot, City Lot, Oversized Lot
Details
- Additional structures: Shed(s)
- Parcel number: 86326
- Special conditions: None
Construction
Type & style
- Home type: SingleFamily
- Architectural style: Cottage
- Property subtype: Single Family Residence
Materials
- Brick, Wood Siding
- Foundation: Slab
- Roof: Shingle
Condition
- Excellent
- Year built: 1955
Utilities & green energy
- Sewer: Public Sewer
- Water: Public
Community & HOA
Community
- Subdivision: Pine Park
HOA
- Has HOA: No
Location
- Region: Slidell
Financial & listing details
- Price per square foot: $101/sqft
- Tax assessed value: $185,795
- Annual tax amount: $2,726
- Date on market: 8/28/2026
Estimated market value
Not available
Estimated sales range
Not available
Not available
Price history
| Date | Event | Price |
|---|---|---|
| 9/28/2026 | Contingent | $225,000$101/sqft |
Source:  GSREIN #2574017 Report a problem GSREIN #2574017 Report a problem | ||
| 9/21/2026 | Price change | $225,000-10%$101/sqft |
Source: GSREIN #2574017 Report a problem | ||
| 8/29/2026 | Listed for sale | $250,000$113/sqft |
Source: GSREIN #2574017 Report a problem | ||
Public tax history
| Year | Property taxes | Tax assessment |
|---|---|---|
| 2025 | $2,726 -6.2% | $18,580 |
| 2024 | $2,908 +1425% | $18,580 +219.2% |
| 2023 | $191 | $5,820 |
| 2022 | $191 +388.9% | $5,820 |
| 2021 | $39 | $5,820 |
| 2020 | $39 | $5,820 |
| 2019 | $39 | $5,820 |
| 2018 | $39 -96.3% | $5,820 |
| 2017 | $1,048 +426.1% | $5,820 |
| 2016 | $199 | $5,820 |
| 2015 | $199 +17.2% | $5,820 |
| 2014 | $170 -10.3% | $5,820 |
| 2013 | $189 -5.4% | $5,820 -3.3% |
| 2011 | $200 -3% | $6,020 |
| 2010 | $206 | $6,020 |
Find assessor info on the county website
Monthly payment
Est. payment
Payment breakdown
Explore the cost of this home by adjusting the details. Changes won't be saved.Climate risks
Neighborhood: 70458
Nearby schools
Schools provided by the listing agent
- Elementary: STPSB
- Middle: STPSB
- High: STPSB
Source: GSREIN. This data may not be complete. We recommend contacting the local school district to confirm school assignments for this home.
Similar homes
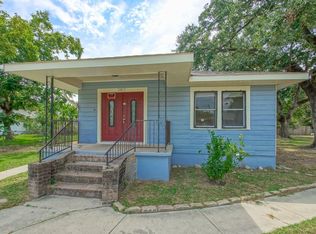
- $217,6004 bd2 ba1.8k sqft1443 Briarwood St, Slidell, LA 70458For Sale
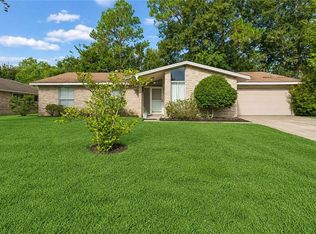
 MLS ID #2576979, Dawnn Wheeler, Compass Slidell. GSREIN
 - $225,0004 bd2 ba1.9k sqft115 Spruce Cir, Slidell, LA 70458For Sale
 MLS ID #2550064, Nathanial Bell, Keller Williams NOLA Northlake. GSREIN
 - $268,0004 bd2 ba2.2k sqft1140 Rue Calais, Slidell, LA 70458For Sale
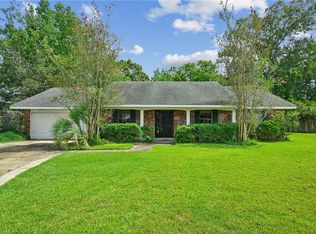 MLS ID #2575790, Gregg Tepper, Keller Williams Realty Services. GSREIN
 - $239,0003 bd2 ba1.9k sqft1601 Rue Lemans, Slidell, LA 70458For Sale
 MLS ID #2570911, Gwen Michon, Century 21 Investment Realty. GSREIN
 - $195,0004 bd2 ba1.7k sqft112 Kempsey Ct, Slidell, LA 70458For SaleMLS ID #2561491, Karen Guerra, Compass Covington (COMP27). GSREIN
- $220,0003 bd2 ba1.2k sqft1481 W Hall Ave, Slidell, LA 70460For SaleMLS ID #2573415, Lauryn Hornbeck Vallee, Compass Mandeville. GSREIN
- $270,0004 bd3 ba1.8k sqft109 Northam Dr, Slidell, LA 70458For SaleMLS ID #2574421, Deana Bradley, Atlas Real Estate Company, LLC. GSREIN
- $204,0003 bd2 ba1.5k sqft504 Sherwood Ct, Slidell, LA 70458For SaleMLS ID #2569387, Jeffrey Levy, Engel & Volkers Slidell - Mandeville. GSREIN
- $280,0004 bd2 ba1.9k sqft1420 Washington Ct, Slidell, LA 70458For SaleMLS ID #2571051, Christopher Bergeron, Atlas Real Estate Company, LLC. GSREIN
- $235,0003 bd2 ba1.5k sqft1361 Sunset Dr, Slidell, LA 70460For SaleMLS ID #2572118, Jessica Huguet, Crescent Sotheby's International Realty. GSREIN
- $252,9003 bd2 ba1.8k sqft343 Driftwood Cir, Slidell, LA 70458For SaleMLS ID #2569652, Richard Farmer, RE/MAX Shoreline. GSREIN
- $280,0004 bd3 ba2.4k sqft2033 Heather Ln, Slidell, LA 70461For SaleMLS ID #2559706, Rebecca Davis, Select Living LLC. GSREIN
- $239,9004 bd2 ba1.4k sqft36335 Eric St, Slidell, LA 70460For SaleMLS ID #2570247, Daphne Misuraca, Hanemann Realty, Inc.. GSREIN
- $284,9004 bd2 ba2k sqft416 Arrowwood Dr, Slidell, LA 70458For SaleMLS ID #2568194, Chris Spear, Coast Couple Realty. GSREIN
- $195,0003 bd2 ba1.2k sqft3130 Terrace Ave E, Slidell, LA 70458For SaleMLS ID #2570502, Erica Julian, Engel & Volkers Slidell - Mandeville. GSREIN
- $189,0005 bd2 ba2k sqft232 Martin Ln, Slidell, LA 70458For SaleMLS ID #2550330, Brittany Mumme, Engel & Volkers Slidell - Mandeville. GSREIN
- $220,0003 bd2 ba1.5k sqft1111 Saint Scholastica St, Slidell, LA 70460For SaleMLS ID #2569077, Jeffery Puckett, Compass Slidell. GSREIN
- $210,0003 bd3 ba2k sqft320 Drury Ln, Slidell, LA 70460For SaleMLS ID #2575607, Gina Constantino, ERA Top Agent Realty. GSREIN
- $279,9003 bd3 ba1.9k sqft1716 11th St, Slidell, LA 70458For SaleMLS ID #2564874, Kelly Bernard, REMAX ALLIANCE. GSREIN
- $299,0004 bd3 ba2.3k sqft110 Everest Dr, Slidell, LA 70458For SaleMLS ID #2574083, Guillermo Redondo, NextHome Northshore. GSREIN
