Skip main navigation
Sold for $680,000
  • $680,000

    836 Diamond Dr, Gaithersburg, MD 20878

    4beds
    2,556sqft
    Single Family Residence
    Built in 1971
    9,479 Square Feet Lot
    $773,600 Zestimate®
    $266/sqft
    $3,518 Estimated rent

    Home value

    $773,600

    $735,000 - $812,000

    $3,518/mo

    Zestimate® history
    Loading
    Loading...

    Owner options

    List your home for rent

    $3,518/mo

    Rent Zestimate®

    Find your next renter with Zillow Rental Manager. Plus, with online applications, you can quickly screen prospective tenants – for free.

    Learn more

    $3,518/mo

    Rent Zestimate®

    Refinance and save

    $4,093/mo

    Est. payment

    Refinancing to a lower rate could help reduce your monthly payments and save thousands over the life of the loan.

    See today's rates

    $4,093/mo

    Est. payment

    Explore your selling options

    Work with a Zillow partner agent

    Leverage their expertise and Zillow's premium Showcase listings to get your home seen by more buyers.

    Get started

    List with your own agent

    Get your home in front of millions of buyers by listing it on Zillow.

    Learn how to do it

    Sell it yourself

    Take full control of how buyers see your home on Zillow by listing For Sale by Owner (FSBO).

    List your home

    What's special

    Stylish backsplashStone tileExpansive landscaped yardNew chimney linerNew chimney topPrivate bathGourmet kitchen
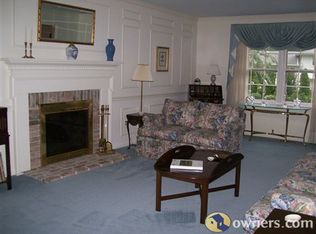
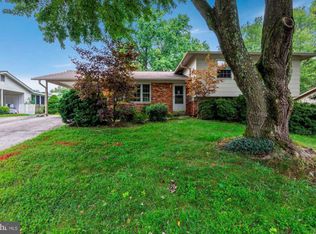
    Tour this home before it's gone! This remodeled split-level home is nestled in a leafy, picturesque setting. It's located within walking distance to top schools in the West Riding neighborhood. This house has it all, with recessed lights, granite countertops, hardwood floors, and nearly 2,600 square feet of living space. One of the standout features is the expansive landscaped yard surrounding the house, offering a tranquil oasis for outdoor activities and relaxation. The upper two levels are hardwood floors, with stone tile in the kitchen. The lower levels are newly installed LVT. The gourmet kitchen has custom cabinets, stunning granite countertops, a stylish backsplash, stainless steel appliances, and a charming breakfast nook. It's a chef's paradise, perfect for culinary creations and family gatherings. The lower-level family room is centered by a wood-burning fireplace that was recently fitted with a new chimney liner, topper, and damper. Just down the hall is one bedroom, followed by a washer and dryer that are only months old. Continue down to the remodeled basement space featuring LVT and recessed dimmable lights. Upstairs is a glass-enclosed sunroom ready to host all your entertainment needs, from quiet mornings with coffee to lively gatherings with friends and family. This home offers ample space for your family's needs. The primary owner's suite boasts a generous walk-in closet and a private bath. Keep your vehicles covered in a carport with off-street parking for multiple vehicles and an attached storage space. Recent upgrades include new paint and drywall in the den, a relined chimney with a new chimney top and dampener, a new roof (2014), and the replacement of HVAC and the hot water heater in 2015. You'll also find the new heavy-up electrical panels installed in 2017. This home's location is ultra-convenient, providing easy access to Gaithersburg and Rockville and commuter exits ICC-200 and I-270, making your daily commute a breeze.

    Zillow last checked:

    Listing updated:

    Listed by:

    Eric Hovanky 301-537-5206,

    Redfin Corp

    Bought with:

    Sin Petrosian, 10401382207

    TTR Sotheby's International Realty

    Source: Bright MLS,MLS#: MDMC2109502MLS Logo

    Facts & features

    Interior

    Bedrooms & bathrooms
    • Bedrooms: 4
    • Bathrooms: 3
    • Full bathrooms: 3
    Basement
    • Area: 660
    Heating
    • Forced Air, Natural Gas
    Cooling
    • Ceiling Fan(s), Central Air, Electric
    Appliances
    • Included: Cooktop, Microwave, Dishwasher, Disposal, Dryer, Washer, Refrigerator, Gas Water Heater
    • Laundry: Lower Level, Laundry Room
    Features
    • Combination Kitchen/Dining, Kitchen - Galley, Primary Bath(s), Recessed Lighting, Upgraded Countertops, Breakfast Area, Ceiling Fan(s), Open Floorplan, Kitchen - Gourmet, Pantry, Bathroom - Stall Shower, Bathroom - Tub Shower, Walk-In Closet(s), Paneled Walls, Vaulted Ceiling(s)
    • Flooring: Ceramic Tile, Hardwood, Luxury Vinyl, Wood
    • Doors: Sliding Glass, Storm Door(s)
    • Basement: Connecting Stairway,Full,Finished,Partial,Heated,Improved,Interior Entry,Shelving,Walk-Out Access,Windows
    • Number of fireplaces: 1
    • Fireplace features: Glass Doors, Gas/Propane, Mantel(s)
    Interior area
    • Total structure area: 2,816
    • Total interior livable area: 2,556 sqft
    • Finished area above ground: 2,156
    • Finished area below ground: 400

    Property

    Parking
    • Total spaces: 3
    • Parking features: Concrete, Attached Carport, Driveway
    • Carport spaces: 1
    • Uncovered spaces: 2
    Accessibility
    • Accessibility features: Other
    Features
    • Levels: Multi/Split,Three
    • Stories: 3
    • Patio & porch: Enclosed, Patio, Porch
    • Exterior features: Play Equipment, Sidewalks, Street Lights
    • Pool features: None
    • Fencing: Board,Partial,Back Yard
    Lot
    • Size: 9,479 sqft
    • Features: Adjoins - Open Space, Cleared, Front Yard, Landscaped, Level, Rear Yard, SideYard(s)
    Details
    • Additional structures: Above Grade, Below Grade
    • Parcel number: 160900828938
    • Zoning: R90
    • Special conditions: Standard

    Construction

    Type & style
    • Home type: SingleFamily
    • Property subtype: Single Family Residence
    Materials
    • Brick, Combination, Vinyl Siding
    • Foundation: Other
    Condition
    • Excellent,Very Good
    • New construction: No
    • Year built: 1971

    Utilities & green energy

    • Sewer: Public Sewer
    • Water: Public

    Community & neighborhood

    Security
    • Security features: Carbon Monoxide Detector(s), Smoke Detector(s)
    Location
    • Region: Gaithersburg
    • Subdivision: Diamond Courts
    • Municipality: City of Gaithersburg

    Other

    Other facts
    • Listing agreement: Exclusive Right To Sell
    • Ownership: Fee Simple

    Price history

    DateEventPrice
    11/20/2023Sold$680,000-2.7%$266/sqft
    Source: Bright MLS #MDMC2109502 Report a problem
    10/20/2023Pending sale$699,000$273/sqft
    Source: Bright MLS #MDMC2109502 Report a problem
    10/5/2023Listed for sale$699,000+10.7%$273/sqft
    Source: Bright MLS #MDMC2109502 Report a problem
    3/20/2023Listing removed--
    Source: Bright MLS #MDMC744600 Report a problem
    4/12/2021Sold$631,500+6.1%$247/sqft
    Source: Public Record Report a problem
    2/24/2021Pending sale$595,000$233/sqft
    Source: Bright MLS #MDMC744600 Report a problem
    2/19/2021Listed for sale$595,000+30.8%$233/sqft
    Source: Bright MLS #MDMC744600 Report a problem
    6/23/2015Sold$455,000+1.1%$178/sqft
    Source: Public Record Report a problem
    4/26/2015Pending sale$449,900$176/sqft
    Source: Long & Foster Real Estate, Inc. #MC8605976 Report a problem
    4/16/2015Listed for sale$449,900+85.2%$176/sqft
    Source: Postlets Report a problem
    9/19/2000Sold$242,900$95/sqft
    Source: Public Record Report a problem

    Public tax history

    YearProperty taxesTax assessment
    2025$7,913 +6.4%$629,600 +10.1%
    2024$7,440 +11.8%$571,700 +11.3%
    2023$6,657 +5.9%$513,800 +2.9%
    2022$6,287 +2.6%$499,133 +3%
    2021$6,130 +3.4%$484,467 +3.1%
    2020$5,927 +4.3%$469,800
    2019$5,685 -0.6%$469,800 +4.6%
    2018$5,717 -0.1%$449,200 +2.3%
    2017$5,723 +17.2%$438,900 +4.4%
    2016$4,885 $420,300 +4.6%
    2015$4,885 $401,700 +4.9%
    2014$4,885 $383,100
    2013-- $383,100
    2012-- $383,100 -11.3%
    2011-- $431,880
    2010-- $431,880
    2009-- $431,880 -16%
    2008-- $514,250 +17.7%
    2007-- $437,036 +21.5%
    2006-- $359,823 +27.3%
    2005-- $282,610 +9.9%
    2004-- $257,070
    2003-- $257,070 +24.8%
    2002-- $205,990
    2001-- $205,990

    Find assessor info on the county website

    Neighborhood: 20878

    Nearby schools

    GreatSchools rating
    Schools provided by the listing agent
    • District: Montgomery County Public Schools

    Source: Bright MLS. This data may not be complete. We recommend contacting the local school district to confirm school assignments for this home.

    Get a cash offer in 3 minutes
    Find out how much your home could sell for in as little as 3 minutes with a no-obligation cash offer.
    Estimated market value
    $773,600
    Get a cash offer in 3 minutes
    Find out how much your home could sell for in as little as 3 minutes with a no-obligation cash offer.
    Estimated market value
    $773,600