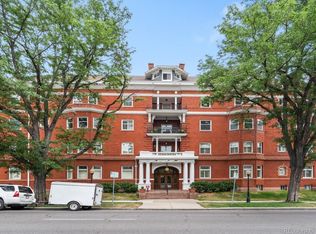
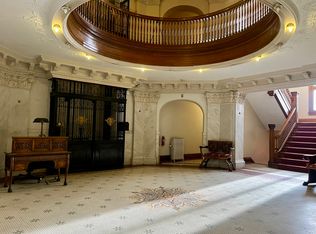
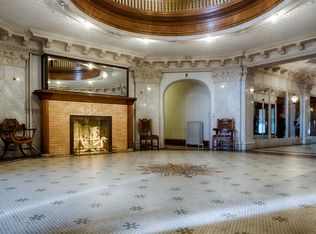
Why wait when you can have it now?! New incentives make it easy to purchase and enjoy right away! $12,000 seller credit for interest rate buydown or closing costs! Cash buyer? You benefit too! Call for further details. Designed by renowned Denver architect Frank Snell and located in the Swallow Hill Historic District, The Perrenoud is a local legendary example of early 20th Century classic architecture and design. Built by the three Perrenoud sisters in 1901, not only does the building contain a living museum of 1900-era artifacts, the building itself is a Grand Dame of Uptown architecture and a historical treasure in preservation circles. Unit 1A was occupied by the eldest of the three sisters, Rachel Perrenoud and her husband Redwood Fisher. The Perrenoud harkens back to a time when people dressed, gathered, danced and socialized in high style. Built in six distinct wings, each unit has no common side walls and natural light from three sides, providing the ultimate level of comfort and privacy with the lock-and-leave convenience of an Uptown pied-a-terre. The unit features two bedrooms, three baths, an updated kitchen with new Quartz countertops, coffee bar, induction range/double oven, and newer refrigerator. In-unit laundry room adds maximum convenience. Primary bedroom offers ample closet space with additional large closet in the primary bath featuring dual vanities and a large soaking tub with marble surround. The original details include ornate moldings, leaded glass windows, original hardware, old growth solid doors, original hardwood floors, mosaic tile fireplace surround, and some original light fixtures. The grand entry hallway features original mosaic tile, French-plate mirrors, marble, translucent onyx fireplace, original switchboard, and of course, the famed Otis Birdcage Elevator. Heat and natural gas included in HOA dues, unit has two ductless air conditioners for maximum comfort. Single car detached garage and storage unit assigned upon purchase.
Sold for $775,000
$775,000
836 E 17th Avenue #1A, Denver, CO 80218
2beds
1,623sqft
Condominium
Built in 1901
-- sqft lot
$758,600 Zestimate®
$478/sqft
$3,116 Estimated rent
Home value
$758,600
$713,000 - $812,000
$3,116/mo
Zestimate® history
Owner options
List your home for rent
$3,116/mo
Rent Zestimate®
Find your next renter with Zillow Rental Manager. Plus, with online applications, you can quickly screen prospective tenants – for free.
$3,116/mo
Rent Zestimate®
Refinance and save
$5,542/mo
Est. payment
Refinancing to a lower rate could help reduce your monthly payments and save thousands over the life of the loan.
$5,542/mo
Est. payment
Explore your selling options
Work with a Zillow partner agent
Leverage their expertise and Zillow's premium Showcase listings to get your home seen by more buyers.
Get startedList with your own agent
Get your home in front of millions of buyers by listing it on Zillow.
Learn how to do itSell it yourself
Take full control of how buyers see your home on Zillow by listing For Sale by Owner (FSBO).
List your homeWhat's special
Mosaic tile fireplace surroundFrench-plate mirrorsAmple closet spaceOriginal switchboardSingle car detached garageFamed otis birdcage elevatorIn-unit laundry room
Zillow last checked:
Listing updated:
Listed by:
Faun Hauptman 303-917-8000 Faun@FaunHauptman.com,
Paragon Realty Professionals
Bought with:
Heather Brecl, 100057266
Compass - Denver
Source: REcolorado as distributed by MLS GRID,MLS#: 7603709
Facts & features
Interior
Bedrooms & bathrooms
- Bedrooms: 2
- Bathrooms: 3
- Full bathrooms: 1
- 3/4 bathrooms: 1
- 1/2 bathrooms: 1
- Main level bathrooms: 3
- Main level bedrooms: 2
Bedroom
- Description: Ensuite 3/4 Bath
- Level: Main
- Area: 192.43 Square Feet
- Dimensions: 14.17 x 13.58
Bathroom
- Level: Main
- Area: 30.17 Square Feet
- Dimensions: 5.33 x 5.66
Bathroom
- Description: Ensuite
- Level: Main
- Area: 20.29 Square Feet
- Dimensions: 2.83 x 7.17
Other
- Level: Main
- Area: 194.84 Square Feet
- Dimensions: 14.17 x 13.75
Other
- Description: Dual Vanity, Soaking Tub, Marble Tub Surround, Blue-Tooth Speakers
- Level: Main
- Area: 126.53 Square Feet
- Dimensions: 8.83 x 14.33
Dining room
- Description: Built-In Mirrored Sideboard And Hutch, Mini-Split A/C
- Level: Main
- Area: 188.5 Square Feet
- Dimensions: 14.5 x 13
Kitchen
- Description: New Quartz Counters, Coffee Bar, Double Oven W/Induction Cooktop
- Level: Main
- Area: 191.75 Square Feet
- Dimensions: 14.75 x 13
Laundry
- Description: Washer & Dryer Included
- Level: Main
- Area: 25.21 Square Feet
- Dimensions: 4.66 x 5.41
Living room
- Description: Original Leaded Glass, Moldings, Bay Window, Blue-Tooth Speakers
- Level: Main
- Area: 514.99 Square Feet
- Dimensions: 29.58 x 17.41
Heating
- Natural Gas, Steam
Cooling
- Air Conditioning-Room
Appliances
- Included: Dishwasher, Disposal, Double Oven, Dryer, Oven, Range, Refrigerator, Self Cleaning Oven, Washer
- Laundry: In Unit
Features
- Built-in Features, Ceiling Fan(s), Eat-in Kitchen, Entrance Foyer, High Ceilings, No Stairs, Open Floorplan, Quartz Counters, Smoke Free, Solid Surface Counters
- Flooring: Wood
- Windows: Bay Window(s), Window Coverings, Window Treatments
- Has basement: No
- Number of fireplaces: 1
- Fireplace features: Family Room
- Common walls with other units/homes: End Unit
Interior area
- Total structure area: 1,623
- Total interior livable area: 1,623 sqft
- Finished area above ground: 1,623
Property
Parking
- Total spaces: 1
- Parking features: Asphalt, Exterior Access Door
- Garage spaces: 1
Features
- Levels: One
- Stories: 1
- Entry location: Corridor Access
- Exterior features: Elevator, Private Yard
- Fencing: Partial
- Has view: Yes
- View description: City
Lot
- Size: 0.48 Acres
- Features: Corner Lot, Historical District, Landscaped, Near Public Transit
Details
- Parcel number: 235421019
- Zoning: G-RO-5
- Special conditions: Standard
Construction
Type & style
- Home type: Condo
- Property subtype: Condominium
- Attached to another structure: Yes
Materials
- Brick
- Foundation: Slab
- Roof: Composition
Condition
- Updated/Remodeled
- Year built: 1901
Details
- Builder model: Frank Snell Original Design
Utilities & green energy
- Electric: 220 Volts
- Sewer: Public Sewer
- Water: Public
- Utilities for property: Cable Available, Electricity Connected, Natural Gas Connected, Phone Available
Community & HOA
Community
- Security: Key Card Entry, Security Entrance, Smoke Detector(s)
- Subdivision: Uptown
HOA
- Has HOA: Yes
- Amenities included: Bike Storage, Clubhouse, Coin Laundry, Elevator(s), Fitness Center, Gated, Laundry, Management, Parking, Storage
- Services included: Reserve Fund, Gas, Heat, Insurance, Maintenance Grounds, Maintenance Structure, Sewer, Snow Removal, Trash, Water
- HOA fee: $1,109 monthly
- HOA name: Perrenoud Condominiums Association, Inc.
- HOA phone: 303-989-8254
Location
- Region: Denver
Financial & listing details
- Price per square foot: $478/sqft
- Tax assessed value: $766,500
- Annual tax amount: $3,776
- Date on market: 6/4/2025
- Listing terms: Cash,Conventional,FHA,Other,VA Loan
- Exclusions: Seller's Personal Property
- Ownership: Individual
- Electric utility on property: Yes
- Road surface type: Paved
Price history
| Date | Event | Price |
|---|---|---|
| 10/15/2025 | Sold | $775,000-1.9%$478/sqft |
Source:  REcolorado as distributed by MLS GRID #7603709 Report a problem REcolorado as distributed by MLS GRID #7603709 Report a problem | ||
| 9/25/2025 | Pending sale | $789,900$487/sqft |
Source: REcolorado as distributed by MLS GRID #7603709 Report a problem | ||
| 8/3/2025 | Price change | $789,900-1.3%$487/sqft |
Source: REcolorado as distributed by MLS GRID #7603709 Report a problem | ||
| 6/30/2025 | Price change | $800,000+0.1%$493/sqft |
Source: REcolorado as distributed by MLS GRID #7603709 Report a problem | ||
| 6/23/2025 | Price change | $799,000-0.1%$492/sqft |
Source: REcolorado as distributed by MLS GRID #7603709 Report a problem | ||
| 6/4/2025 | Listed for sale | $800,000+28%$493/sqft |
Source: REcolorado as distributed by MLS GRID #7603709 Report a problem | ||
| 12/11/2017 | Sold | $625,000$385/sqft |
Source: Public Record Report a problem | ||
| 11/13/2017 | Pending sale | $625,000$385/sqft |
Source: SHOWCASE PROPERTIES UNLIMITED #3728015 Report a problem | ||
| 5/9/2017 | Listed for sale | $625,000+19.7%$385/sqft |
Source: SHOWCASE PROPERTIES UNLIMITED #3728015 Report a problem | ||
| 5/18/2015 | Listing removed | $3,250$2/sqft |
Source: Owner Report a problem | ||
| 3/6/2015 | Listed for rent | $3,250-7.1%$2/sqft |
Source: Owner Report a problem | ||
| 10/27/2014 | Listing removed | $3,500$2/sqft |
Source: Owner Report a problem | ||
| 9/28/2014 | Price change | $3,500-9.7%$2/sqft |
Source: Owner Report a problem | ||
| 7/20/2014 | Listed for rent | $3,875-5.5%$2/sqft |
Source: Owner Report a problem | ||
| 7/3/2014 | Sold | $522,000+0.4%$322/sqft |
Source: Public Record Report a problem | ||
| 6/10/2014 | Listing removed | $4,100$3/sqft |
Source: Owner Report a problem | ||
| 6/8/2014 | Listed for rent | $4,100$3/sqft |
Source: Owner Report a problem | ||
| 5/10/2014 | Listed for sale | $520,000+11.8%$320/sqft |
Source: Fuller Sotheby's International Realty #4473194 Report a problem | ||
| 6/16/2003 | Sold | $465,000+8354.5%$287/sqft |
Source: Public Record Report a problem | ||
| 11/6/1998 | Sold | $5,500-97.6%$3/sqft |
Source: Public Record Report a problem | ||
| 3/30/1998 | Sold | $229,900+5.7%$142/sqft |
Source: Public Record Report a problem | ||
| 3/3/1997 | Sold | $217,500+55.5%$134/sqft |
Source: Public Record Report a problem | ||
| 12/14/1993 | Sold | $139,900+23.5%$86/sqft |
Source: Public Record Report a problem | ||
| 9/9/1993 | Sold | $113,300$70/sqft |
Source: Public Record Report a problem | ||
Public tax history
| Year | Property taxes | Tax assessment |
|---|---|---|
| 2024 | $3,694 +7.1% | $47,670 -6.2% |
| 2023 | $3,448 +3.6% | $50,830 +17.2% |
| 2022 | $3,329 -4.7% | $43,360 -2.8% |
| 2021 | $3,494 +2.9% | $44,610 -5.3% |
| 2020 | $3,396 +16.3% | $47,090 -0.7% |
| 2019 | $2,919 | $47,419 +25.7% |
| 2018 | $2,919 +0.3% | $37,730 |
| 2017 | $2,910 -1.5% | $37,730 -0.3% |
| 2016 | $2,956 +35.3% | $37,830 |
| 2015 | $2,184 0% | $37,830 +43.8% |
| 2014 | $2,185 +2.7% | $26,300 |
| 2013 | $2,128 +17.9% | $26,300 +3.9% |
| 2012 | $1,805 -2.2% | $25,310 -7.4% |
| 2009 | $1,846 -0.2% | $27,320 -1.2% |
| 2008 | $1,849 +12.2% | $27,640 |
| 2007 | $1,648 +1.1% | $27,640 +12.3% |
| 2006 | $1,630 -2.5% | $24,620 |
| 2005 | $1,672 | $24,620 |
Find assessor info on the county website
Neighborhood: North Capitol Hill
Nearby homes
- $510,8002 bd2 ba1.6k sqft836 E 17th Ave APT 4E, Denver, CO 80218Sold
- $435,0002 bd1 ba1.1k sqft836 E 17th Ave APT 1C, Denver, CO 80218Sold

- $408,3002 bd1 ba1.2k sqft836 E 17th Ave APT 1D, Denver, CO 80218Off Market
- $715,2002 bd2 ba2k sqft836 E 17th Ave APT 2A, Denver, CO 80218Off Market
- $912,2003 bd1 ba2k sqft836 E 17th Ave APT 3A, Denver, CO 80218Off Market
- $620,4002 bd1 ba1.8k sqft836 E 17th Ave APT 4A, Denver, CO 80218Off Market
- $689,4002 bd2 ba1.8k sqft836 E 17th Ave APT 1B, Denver, CO 80218Off Market
- $730,1002 bd2 ba1.9k sqft836 E 17th Ave APT 2B, Denver, CO 80218Off Market
Nearby schools
GreatSchools rating
- 5/10Whittier K-8 SchoolGrades: PK-8Distance: 0.7 mi
- 8/10East High SchoolGrades: 9-12Distance: 1.1 mi
- 2/10Manual Middle SchoolGrades: 6-8Distance: 1 mi
Schools provided by the listing agent
- Elementary: Whittier E-8
- Middle: Whittier E-8
- High: East
- District: Denver 1
Source: REcolorado as distributed by MLS GRID. This data may not be complete. We recommend contacting the local school district to confirm school assignments for this home.
Get a cash offer in 3 minutes
Find out how much your home could sell for in as little as 3 minutes with a no-obligation cash offer.
Estimated market value
$758,600
Get a cash offer in 3 minutes
Find out how much your home could sell for in as little as 3 minutes with a no-obligation cash offer.
Estimated market value
$758,600
- Colorado
- Denver County
- Denver
- 80218
- North Capitol Hill
- 836 E 17th Avenue Unit 1A
Nearby cities
Nearby neighborhoods
Nearby zip codes
Other Denver Topics
