Skip main navigation
Sold for $655,000
  • $655,000

    836 E 17th Avenue #4F, Denver, CO 80218

    2beds
    1,586sqft
    Condominium
    Built in 1901
    -- sqft lot
    $622,900 Zestimate®
    $413/sqft
    $2,980 Estimated rent

    Home value

    $622,900

    $579,000 - $667,000

    $2,980/mo

    Zestimate® history
    Loading
    Loading...

    Owner options

    List your home for rent

    $2,980/mo

    Rent Zestimate®

    Find your next renter with Zillow Rental Manager. Plus, with online applications, you can quickly screen prospective tenants – for free.

    Learn more

    $2,980/mo

    Rent Zestimate®

    Refinance and save

    $4,760/mo

    Est. payment

    Refinancing to a lower rate could help reduce your monthly payments and save thousands over the life of the loan.

    See today's rates

    $4,760/mo

    Est. payment

    Explore your selling options

    Work with a Zillow partner agent

    Leverage their expertise and Zillow's premium Showcase listings to get your home seen by more buyers.

    Get started

    List with your own agent

    Get your home in front of millions of buyers by listing it on Zillow.

    Learn how to do it

    Sell it yourself

    Take full control of how buyers see your home on Zillow by listing For Sale by Owner (FSBO).

    List your home

    What's special

    Classic fireplaceTop-floor condominiumFarmhouse sinkExposed brick accentsPrimary suiteSpa-like bathSecondary bedroom
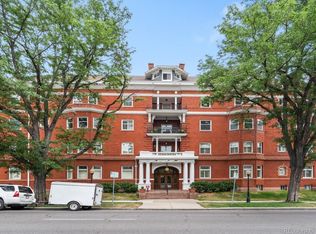
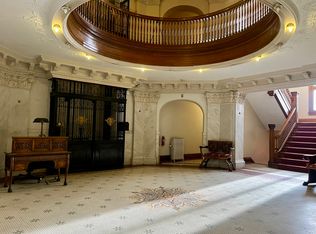
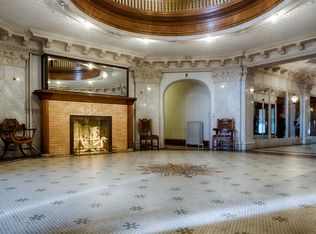
    Timeless charm and historic grandeur envelop this residence in The Perrenoud, an iconic building in Denver’s Uptown neighborhood. Built in 1901 by the visionary Perrenoud sisters, this beautifully preserved landmark is a masterclass in early 20th-century elegance, complete with intricate craftsmanship and luxurious detail. This top-floor condominium features hardwood floors, 2 bedrooms, spacious living, dining and family spaces and hardwood floors throughout. The living space is warmed by a classic fireplace and features built-in shelving for curated displays. Glass French doors open to a southern outdoor balcony with captivating views of the Capitol building, offering a serene escape amidst the urban backdrop. In the dining area, stunning built-ins frame a vibrant stained-glass window, a nod to the building’s storied past. The adjacent kitchen inspires culinary creativity with all-white cabinetry, a farmhouse sink, and ample counter space. The primary suite offers a peaceful retreat, complemented by a spa-like bath with a soaking tub and a walk-in shower. A secondary bedroom, with exposed brick accents, presents an ideal space for a home office or guest suite. All 24 units in The Perrenoud receive a parking space and additional attic storage space. Situated in the historic Swallow Hill District, The Perrenoud provides a coveted Uptown address just six blocks from downtown Denver. Residents enjoy proximity to the renowned "Restaurant Row," brimming with popular spots like Steuben’s and Ace Eat Serve, as well as nearby coffee shops, boutiques, fitness centers, and green spaces. This exceptional residence offers the perfect blend of historic charm and modern city living, all within one of Denver’s most beloved architectural treasures.

    Zillow last checked:

    Listing updated:

    Listed by:

    Grace Sullivan and Bob Brown Team 720-635-5434 brownresidential@milehimodern.com,

    Milehimodern

    Bought with:

    Other MLS Non-REcolorado

    NON MLS PARTICIPANT

    Source: REcolorado as distributed by MLS GRID,MLS#: 4847430MLS Logo

    Facts & features

    Interior

    Bedrooms & bathrooms
    • Bedrooms: 2
    • Bathrooms: 2
    • Full bathrooms: 1
    • 1/2 bathrooms: 1
    • Main level bathrooms: 2
    • Main level bedrooms: 2
    Primary bedroom
    • Description: Looking West, Wake To The Denver Cityscape Under A Soft Stream Of Morning Light.
    • Level: Main
    Bedroom
    • Description: Conforming Second Bedroom With Exposed Brick Detailing And City Views.
    • Level: Main
    Bathroom
    • Description: Conveniently Located Adjoining The Front Entry, And Kitchen Spaces.
    • Level: Main
    Bathroom
    • Description: Classic Styling And Large Bathroom With Stand-In Shower And Oversized Bathtub
    • Level: Main
    Dining room
    • Description: Gas Fireplace And Stained Glass Anoint This Space With Cozy, Classic Charm
    • Level: Main
    Family room
    • Description: Light-Drenched Space Open To The Dining Room And Complete With Classic Built In Cabinetry.
    • Level: Main
    Kitchen
    • Description: Spacious Kitchen With A Beautiful, Unique Gas Range To Match The Historic Elegance Of The Space.
    • Level: Main
    Laundry
    • Description: Convenient, In-Unit Laundry.
    • Level: Main
    Living room
    • Description: Welcoming Space Complete With Double Glass Doors Leading To A Private Balcony With City And Front Range Views
    • Level: Main
    Heating
    • Steam
    Cooling
    • Air Conditioning-Room
    Appliances
    • Included: Dishwasher, Disposal, Dryer, Microwave, Range, Refrigerator, Washer
    • Laundry: In Unit, Laundry Closet
    Features
    • Built-in Features, Ceiling Fan(s), Eat-in Kitchen, Entrance Foyer, Five Piece Bath, No Stairs, Open Floorplan
    • Flooring: Tile, Wood
    • Has basement: No
    • Number of fireplaces: 2
    • Fireplace features: Dining Room, Gas, Living Room, Wood Burning
    • Common walls with other units/homes: End Unit,No One Above,1 Common Wall
    Interior area
    • Total structure area: 1,586
    • Total interior livable area: 1,586 sqft
    • Finished area above ground: 1,586

    Property

    Parking
    • Total spaces: 1
    • Parking features: Garage
    • Garage spaces: 1
    Features
    • Levels: One
    • Stories: 1
    • Entry location: Penthouse
    • Patio & porch: Patio
    • Exterior features: Balcony, Elevator, Lighting, Rain Gutters
    • Has view: Yes
    • View description: City, Mountain(s)
    Lot
    • Features: Historical District, Landscaped, Near Public Transit
    Details
    • Parcel number: 235421042
    • Zoning: G-RO-5
    • Special conditions: Standard

    Construction

    Type & style
    • Home type: Condo
    • Property subtype: Condominium
    • Attached to another structure: Yes
    Materials
    • Brick
    • Roof: Composition
    Condition
    • Year built: 1901

    Utilities & green energy

    • Sewer: Public Sewer
    • Water: Public
    • Utilities for property: Cable Available, Electricity Connected, Internet Access (Wired), Natural Gas Connected, Phone Available

    Community & HOA

    Community
    • Security: Carbon Monoxide Detector(s), Security Entrance, Smoke Detector(s)
    • Subdivision: Uptown
    HOA
    • Has HOA: Yes
    • Amenities included: Bike Storage, Elevator(s), Fitness Center, Storage
    • Services included: Reserve Fund, Gas, Heat, Insurance, Maintenance Grounds, Maintenance Structure, Sewer, Snow Removal, Trash, Water
    • HOA fee: $1,022 monthly
    • HOA name: Perrenoud HOA
    • HOA phone: 303-832-1277
    Location
    • Region: Denver

    Financial & listing details

    • Price per square foot: $413/sqft
    • Tax assessed value: $730,800
    • Annual tax amount: $3,509
    • Date on market: 1/16/2025
    • Listing terms: Cash,Conventional,Other
    • Exclusions: Seller's Personal Property And Staging.
    • Ownership: Individual
    • Electric utility on property: Yes
    • Road surface type: Paved

    Price history

    DateEventPrice
    3/18/2025Sold$655,000-5.1%$413/sqft
    Source: REcolorado as distributed by MLS GRID #4847430 Report a problem
    2/3/2025Pending sale$690,000$435/sqft
    Source: REcolorado as distributed by MLS GRID #4847430 Report a problem
    1/16/2025Listed for sale$690,000+0.1%$435/sqft
    Source: REcolorado as distributed by MLS GRID #4847430 Report a problem
    4/12/2023Listing removed--
    Source: Zillow Rentals Report a problem
    3/3/2023Price change$2,500-9.1%$2/sqft
    Source: Zillow Rentals Report a problem
    2/10/2023Listed for rent$2,750$2/sqft
    Source: Zillow Rentals Report a problem
    5/10/2021Sold$689,500+2.1%$435/sqft
    Source: Public Record Report a problem
    3/10/2021Pending sale$675,000$426/sqft
    Source: HomeSmart #5554312 Report a problem
    3/3/2021Listed for sale$675,000+92.9%$426/sqft
    Source: HomeSmart #5554312 Report a problem
    4/30/2013Sold$350,000+1.4%$221/sqft
    Source: Public Record Report a problem
    3/5/2013Listed for sale$345,000+32.7%$218/sqft
    Source: Madison and Company Properties, LTD #1165135 Report a problem
    2/8/2012Sold$260,000+13.3%$164/sqft
    Source: Public Record Report a problem
    1/7/1999Sold$229,500$145/sqft
    Source: Public Record Report a problem

    Public tax history

    YearProperty taxesTax assessment
    2024$3,509 +9.4%$45,280 -6.5%
    2023$3,207 +3.6%$48,420 +20.1%
    2022$3,096 0%$40,330 -2.8%
    2021$3,097 +2.9%$41,490 -0.6%
    2020$3,010 +0.3%$41,734 -0.7%
    2019$3,003 $42,027 +8.3%
    2018$3,003 +0.3%$38,810
    2017$2,994 +12.1%$38,810 +3.6%
    2016$2,670 +30.2%$37,460 +9.6%
    2015$2,051 0%$34,180 +38.4%
    2014$2,052 +7.4%$24,700
    2013$1,910 +17.9%$24,700 +8.7%
    2012$1,620 -3.8%$22,720 +0.9%
    2011$1,683 +2.2%$22,520 -10.9%
    2010$1,647 +1.5%$25,280
    2009$1,622 -0.2%$25,280 +4.1%
    2008$1,625 +11.6%$24,290
    2007$1,455 +1.1%$24,290 +11.7%
    2006$1,439 +4.7%$21,740
    2005$1,374 $21,740
    Find assessor info on the county website

    Neighborhood: North Capitol Hill

    Nearby schools

    GreatSchools rating
    Schools provided by the listing agent
    • Elementary: Whittier E-8
    • Middle: Bruce Randolph
    • High: East
    • District: Denver 1

    Source: REcolorado as distributed by MLS GRID. This data may not be complete. We recommend contacting the local school district to confirm school assignments for this home.

    Get a cash offer in 3 minutes
    Find out how much your home could sell for in as little as 3 minutes with a no-obligation cash offer.
    Estimated market value
    $622,900
    Get a cash offer in 3 minutes
    Find out how much your home could sell for in as little as 3 minutes with a no-obligation cash offer.
    Estimated market value
    $622,900