Skip main navigation
Under contract
  • $589,000

    836 E 1800 North Rd, Taylorville, IL 62568

    3beds
    3,318sqft
    : 
    Loading
    Get pre-qualified
    Single Family Residence, Residential
    Built in 2016
    8 Acres Lot
    $-- Zestimate®
    $178/sqft
    $-- HOA

    What's special

    Granite islandCentral air conditioningLarge walk-in pantryOverhead storageAbundant custom cabinetryStunning new amish-crafted kitchenStainless steel appliances
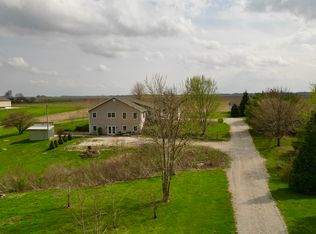
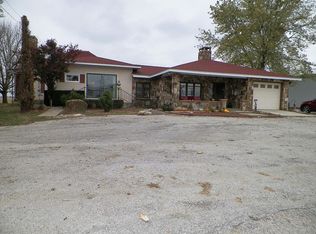
    Welcome to your own private paradise! Nestled on 6.2 picturesque acres, this beautifully maintained 3-bedroom, 3-bath home offers the perfect blend of comfort, functionality, and rural charm. The 1,920-square-foot home features a stunning new Amish-crafted kitchen complete with stainless steel appliances, a granite island, abundant custom cabinetry, and large walk-in pantry. Luxury vinyl flooring flows throughout the main level and continues into the fully finished basement, providing both style and durability. Enjoy peace of mind with numerous recent updates, including a new roof, water heater, and hot tub (2024), as well as a new range hood, microwave, refrigerator, dishwasher, washer, dryer, whole-house generator, electrical service, and central air conditioning (2023). Rural water service is connected for convenience. Outside, you'll find an oversized 2.5-car attached garage and an exceptional 40' x 60' shed that's a dream for hobbyists, RV owners, or business use. The shop area features radiant heated floors, 14-foot drive-through doors for RV parking, overhead storage, and a covered overhang area perfect for relaxing in the hot tub while enjoying the scenic surroundings. A rare opportunity to own a turnkey country estate with an exceptional home, premium shop space, and breathtaking surroundings. Whether you're looking for space to entertain, work, store recreational vehicles, or simply enjoy country living at its finest, this property truly has it all.
    5 days
    |
    611
    |
    28
    |

    Zillow last checked:

    Listing updated:

    Listed by:

    Andrew Kinney Pref:217-891-2490,

    The Real Estate Group, Inc.

    Source: RMLS Alliance as distributed by MLS GRID,MLS#: CA1044797MLS LogoOriginating MLS: Capital Area Association of Realtors

      Facts & features

      Interior

      Bedrooms & bathrooms
      • Bedrooms: 3
      • Bathrooms: 3
      • Full bathrooms: 3
      Bedroom 1
      • Level: Main
      • Dimensions: 15ft 8in x 14ft 1in
      Bedroom 2
      • Level: Main
      • Dimensions: 10ft 9in x 14ft 1in
      Bedroom 3
      • Level: Main
      • Dimensions: 10ft 6in x 14ft 1in
      Other
      • Level: Main
      • Dimensions: 10ft 2in x 14ft 1in
      Other
      • Level: Basement
      • Dimensions: 11ft 5in x 14ft 4in
      Other
      • Area: 1416
      Additional room
      • Description: Den
      • Level: Basement
      • Dimensions: 11ft 6in x 13ft 1in
      Additional room 2
      • Description: Bonus Room
      • Level: Basement
      • Dimensions: 14ft 7in x 9ft 0in
      Kitchen
      • Level: Main
      • Dimensions: 18ft 5in x 14ft 1in
      Laundry
      • Level: Main
      • Dimensions: 6ft 8in x 14ft 6in
      Living room
      • Level: Main
      • Dimensions: 24ft 8in x 14ft 1in
      Main level
      • Area: 1902
      Recreation room
      • Level: Basement
      • Dimensions: 25ft 4in x 24ft 6in
      Heating
      • Electric, Forced Air, Heat Pump, Propane Rented
      Cooling
      • Central Air, Heat Pump
      Appliances
      • Included: Dishwasher, Disposal, Dryer, Microwave, Range, Refrigerator, Washer, Water Softener Owned, Electric Water Heater
      Features
      • Basement: Finished,Full
      Interior area
      • Total structure area: 1,902
      • Total interior livable area: 3,318 sqft

      Property

      Parking
      • Total spaces: 2.5
      • Parking features: Attached, Oversized
      • Attached garage spaces: 2.5
      Lot
      • Size: 8 Acres
      • Dimensions: 8 acres appro x imatley
      • Features: Level, Sloped
      Details
      • Parcel number: 17120110000202

      Construction

      Type & style
      • Home type: SingleFamily
      • Architectural style: Ranch
      • Property subtype: Single Family Residence, Residential
      Materials
      • Wood Siding
      • Roof: Metal
      Condition
      • New construction: No
      • Year built: 2016

      Utilities & green energy

      • Sewer: Septic Tank
      • Water: Public

      Community & HOA

      Community
      • Subdivision: None
      Location
      • Region: Taylorville

      Financial & listing details

      • Price per square foot: $178/sqft
      • Tax assessed value: $478,005
      • Date on market: 6/30/2026
      • Cumulative days on market: 5 days

        Estimated market value

        Not available

        Estimated sales range

        Not available

        Not available

        Price history

        DateEventPrice
        7/3/2026Contingent$589,000$178/sqft
        Source: RMLS Alliance as distributed by MLS GRID #CA1044797 Report a problem
        6/30/2026Listed for sale$589,000+49.1%$178/sqft
        Source: RMLS Alliance as distributed by MLS GRID #CA1044797 Report a problem
        6/5/2023Sold$395,000-1%$119/sqft
        Source: Public Record Report a problem
        4/6/2023Pending sale$399,000$120/sqft
        Source: Owner Report a problem
        3/18/2023Price change$399,000-1.5%$120/sqft
        Source: Owner Report a problem
        3/9/2023Listed for sale$405,000-7.9%$122/sqft
        Source: Owner Report a problem
        10/30/2022Listing removed--
        Source: Owner Report a problem
        9/23/2022Price change$439,900-2.2%$133/sqft
        Source: Owner Report a problem
        8/3/2022Listed for sale$450,000+547.5%$136/sqft
        Source: Owner Report a problem
        6/24/2016Sold$69,500$21/sqft
        Source: Public Record Report a problem

        Public tax history

        YearProperty taxesTax assessment
        2024-- $159,335 +17.6%
        2023$6,938 +106.8%$135,482 +110.4%
        2022$3,356 +5.4%$64,398 +3.9%
        2021$3,184 -3.8%$61,960 -1.3%
        2020$3,309 -2.2%$62,750 -2.5%
        2019$3,383 +2.5%$64,326 +4.4%
        2018$3,301 +0.5%$61,599 +2.7%
        2017$3,284 +5593.1%$59,979 +6154.3%
        2016$58 +8.2%$959 +9.4%
        2015$53 +9.4%$877 +1.3%
        2014$49 +8.7%$866 +11.7%
        2013$45 $775

        Find assessor info on the county website

        Monthly payment

        Est. payment

        Payment breakdown

        Explore the cost of this home by adjusting the details. Changes won't be saved.
        All calculations are estimates and provided by Zillow, Inc. for informational purposes only. Actual amounts may vary.
        HOA fees may include property taxes on listings classified as Co-Ops. Contact the listing agent and/or owner for fee details.
        Mortgage interest rates are dependent on a number of factors, including credit score, down payment, and repayment length. Interest rate data provided by Zillow Group Marketplace, Inc. as of 1/1/1970 from various mortgage lenders with which we have lead or other similar arrangements; the Estimated Payment is an average of those rates.
        See how much you could borrow to make a competitive offer.

        Climate risks

        Neighborhood: 62568

        Getting around

        3 / 100
        Car-Dependent
        19 / 100
        Somewhat Bikeable

        Nearby schools

        GreatSchools rating

        A local agent can set up tours, give advice and negotiate with sellers.

        A local lender can help you make sure your offer is ready when you are.

        Browse local experts

        Similar homes

        Skip to the end of the carouselSkip to the beginning of the carousel