Skip main navigation
New
  • $275,000

    836 E Division St, Lombard, IL 60148

    2beds
    1,013sqft
    : 
    Loading
    Get pre-qualified
    Single Family Residence
    Built in 1949
    7,405 Square Feet Lot
    $269,300 Zestimate®
    $271/sqft
    $-- HOA

    What's special

    Large bathroomPocket doorsHang art with magnetsBuilt in metal cabinetry
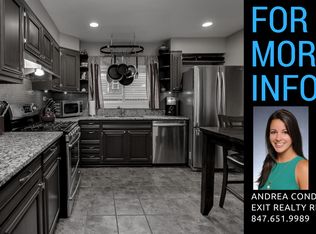
    Own a Piece of History! Don't miss one of the most unique and rare homes ever to hit the Lombard market! An authentic Midcentury Lustron home, the celebrated all steel "House of the Future." One of only about 2,000 still standing nationwide, this mid-century gem pairs irreplaceable character with the low-maintenance, built-to-last construction. The signature porcelain enameled steel means walls and ceilings that never need paint, resist fading, and wipe clean in seconds and you can even hang art with magnets! Offering one level, stair free living with 2 bedrooms, a large bathroom and approximately 1,013 square feet of efficient and thoughtfully designed living space. Complete with the clever original builtins Lustron homes are famous for and maximizing every inch with pocket doors, including built in metal cabinetry, bookcases, and vanity which are all integral to Lustron's space saving design. Don't forget to check out the oversized 2.5 car garage and large shed for additional storage options. This home is set on a generous Fully Fenced 130 deep lot where there is plenty of room to garden, entertain, or expand which is a rare find for a home this character rich. Steps to the Westmore Elementary School, Praire Path and Park. Minutes to Downtown Lombard and the Metra Union Pacific West Line. Enjoy Lilacia Park -Lombard's world-renown horticultural showcase, Newly Built Helen Plum Library, Paradise Bay Water Park, The Historical Landmark Dairy Queen, Lombard's Farmer's Market, Prairie Path, The Great Western Trail, Medical Offices, Pharmacy, Post Office and Hardware Store. Close to Marianos, Pete's Fresh Market, Jewel, Aldi, Starbucks, and Trader Joes. Enjoy close proximity to downtown Lombard in addition to Downtown Glen Ellyn, Downtown Villa Park and Oakbrook for additional Dining, Shopping, and Entertainment options. Minutes to I-355, I-88, and I-294 access makes this hidden gem exactly where you want to be. Take a look today!
    1 day
    |
    364
    |
    20
    |

    Zillow last checked:

    Listing updated:

    Listed by:

    Gina Damore 847-217-9604,

    Keller Williams Premiere Properties

    Source: MRED as distributed by MLS GRID,MLS#: 12685478MLS Logo

    Loading...

      Facts & features

      Interior

      Bedrooms & bathrooms
      • Bedrooms: 2
      • Bathrooms: 1
      • Full bathrooms: 1
      Rooms
      • Room types: No additional rooms
      Primary bedroom
      • Features: Flooring (Carpet)
      • Level: Main
      • Area: 144 Square Feet
      • Dimensions: 12X12
      Bedroom 2
      • Level: Main
      • Area: 140 Square Feet
      • Dimensions: 10X14
      Dining room
      • Features: Flooring (Carpet)
      • Level: Main
      • Area: 90 Square Feet
      • Dimensions: 9X10
      Kitchen
      • Features: Kitchen (Galley), Flooring (Linoleum)
      • Level: Main
      • Area: 102 Square Feet
      • Dimensions: 6X17
      Laundry
      • Features: Flooring (Linoleum)
      • Level: Main
      • Area: 56 Square Feet
      • Dimensions: 7X8
      Living room
      • Features: Flooring (Carpet)
      • Level: Main
      • Area: 224 Square Feet
      • Dimensions: 14X16
      Heating
      • Natural Gas
      Cooling
      • Window Unit(s)
      Features
      • Basement: None
      Interior area
      • Total structure area: 1,013
      • Total interior livable area: 1,013 sqft

      Property

      Parking
      • Total spaces: 2
      • Parking features: Asphalt, Yes, Garage Owned, Detached, Garage
      • Garage spaces: 2
      Accessibility
      • Accessibility features: No Disability Access
      Features
      • Stories: 1
      • Patio & porch: Deck
      Lot
      • Size: 7,405 Square Feet
      • Dimensions: 57X129
      Details
      • Parcel number: 0609302023
      • Special conditions: None

      Construction

      Type & style
      • Home type: SingleFamily
      • Architectural style: Ranch
      • Property subtype: Single Family Residence
      Materials
      • Other
      • Foundation: Concrete Perimeter
      • Roof: Metal
      Condition
      • New construction: No
      • Year built: 1949

      Utilities & green energy

      • Electric: 100 Amp Service
      • Sewer: Public Sewer
      • Water: Lake Michigan

      Community & HOA

      Community
      • Features: Park, Curbs, Sidewalks, Street Lights, Street Paved
      HOA
      • Services included: None
      Location
      • Region: Lombard

      Financial & listing details

      • Price per square foot: $271/sqft
      • Tax assessed value: $75,460
      • Annual tax amount: $2,755
      • Date on market: 7/5/2026
      • Ownership: Fee Simple

        Estimated market value

        $269,300

        $256,000 - $283,000

        $2,860/mo

        Price history

        DateEventPrice
        7/5/2026Listed for sale$275,000+78.6%$271/sqft
        Source: MRED as distributed by MLS GRID #12685478 Report a problem
        12/11/2002Sold$154,000+26.7%$152/sqft
        Source: Public Record Report a problem
        9/18/2000Sold$121,500+25.3%$120/sqft
        Source: Public Record Report a problem
        3/3/1995Sold$97,000$96/sqft
        Source: Public Record Report a problem

        Public tax history

        YearProperty taxesTax assessment
        2024$4,379 +47%$75,460 +8.1%
        2023$2,978 -10.4%$69,780 +4%
        2022$3,323 +0.8%$67,080 +2.5%
        2021$3,296 -0.3%$65,420 +2.2%
        2020$3,304 +0.7%$63,990 +5.2%
        2019$3,282 -4.9%$60,840 -0.7%
        2018$3,450 -2.6%$61,270 +5%
        2017$3,542 -5%$58,380 +6.1%
        2016$3,728 +6.3%$55,000 +7.3%
        2015$3,506 +11.5%$51,240 +9.3%
        2014$3,144 +1.3%$46,880 -1.4%
        2013$3,105 -1.7%$47,540 -6.2%
        2012$3,158 +4.4%$50,660 -7.9%
        2011$3,026 -21.7%$55,000 -26%
        2010$3,866 +11%$74,340 -6.8%
        2009$3,484 +2%$79,770
        2008$3,417 -3.6%$79,770 +8.8%
        2007$3,543 +8.1%$73,320 +8.6%
        2006$3,277 +4.3%$67,530 +6.9%
        2005$3,143 +5.2%$63,170 +6.3%
        2004$2,988 +1.3%$59,430 +10.1%
        2003$2,950 +10.8%$53,980 +16.5%
        2002$2,662 +3.3%$46,320 +8.7%
        2001$2,578 +2.4%$42,600 +5.2%
        2000$2,517 $40,500

        Find assessor info on the county website

        Monthly payment

        Est. payment

        Payment breakdown

        Explore the cost of this home by adjusting the details. Changes won't be saved.
        All calculations are estimates and provided by Zillow, Inc. for informational purposes only. Actual amounts may vary.
        HOA fees may include property taxes on listings classified as Co-Ops. Contact the listing agent and/or owner for fee details.
        Mortgage interest rates are dependent on a number of factors, including credit score, down payment, and repayment length. Interest rate data provided by Zillow Group Marketplace, Inc. as of 1/1/1970 from various mortgage lenders with which we have lead or other similar arrangements; the Estimated Payment is an average of those rates.
        See how much you could borrow to make a competitive offer.

        Climate risks

        Neighborhood: 60148

        Getting around

        53 / 100
        Somewhat Walkable
        24 / 100
        Minimal Transit
        46 / 100
        Somewhat Bikeable

        Nearby schools

        GreatSchools rating
        Schools provided by the listing agent
        • Elementary: Westmore Elementary School
        • Middle: Jackson Middle School
        • High: Willowbrook High School
        • District: 45

        Source: MRED as distributed by MLS GRID. This data may not be complete. We recommend contacting the local school district to confirm school assignments for this home.

        A local agent can set up tours, give advice and negotiate with sellers.

        A local lender can help you make sure your offer is ready when you are.

        Browse local experts

        Similar homes

        Skip to the end of the carouselSkip to the beginning of the carousel