Skip main navigation
Sold for $650,000
  • $650,000

    836 E Duffy Street, Savannah, GA 31401

    4beds
    3,124sqft
    Single Family Residence
    Built in 1908
    5,083 Square Feet Lot
    $672,400 Zestimate®
    $208/sqft
    $3,525 Estimated rent

    Home value

    $672,400

    $639,000 - $706,000

    $3,525/mo

    Zestimate® history
    Loading
    Loading...

    Owner options

    List your home for rent

    $3,525/mo

    Rent Zestimate®

    Find your next renter with Zillow Rental Manager. Plus, with online applications, you can quickly screen prospective tenants – for free.

    Learn more

    $3,525/mo

    Rent Zestimate®

    Refinance and save

    $4,232/mo

    Est. payment

    Refinancing to a lower rate could help reduce your monthly payments and save thousands over the life of the loan.

    See today's rates

    $4,232/mo

    Est. payment

    Explore your selling options

    Work with a Zillow partner agent

    Leverage their expertise and Zillow's premium Showcase listings to get your home seen by more buyers.

    Get started

    List with your own agent

    Get your home in front of millions of buyers by listing it on Zillow.

    Learn how to do it

    Sell it yourself

    Take full control of how buyers see your home on Zillow by listing For Sale by Owner (FSBO).

    List your home

    What's special

    Hardwood floors run throughoutBrick herringbone floorsCeiling fansStainless appliancesCurb appealFully renovated two-story victorianWalk-in glass showers
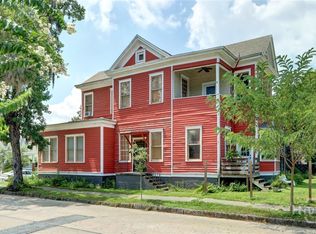
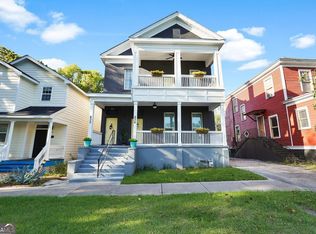
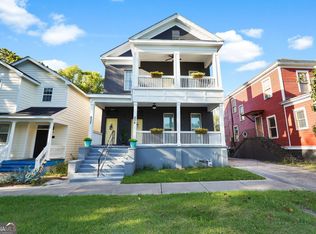
    Savannah history. Modern finishes. Serious opportunity. This fully renovated two-story Victorian on E. Duffy Street delivers the kind of curb appeal and interior quality that turns heads and closes fast. Step onto the covered front porch with its tongue-and-groove wood ceiling, brick herringbone floors, and ceiling fans and you already know this one is different. Inside, hardwood floors run throughout, a dramatic black staircase anchors the entry with serious architectural character, and every room has been finished with intention. The kitchen features sage cabinetry, a gas range with custom hood, stainless appliances, and a butler's pantry with butcher block counter and open shelving. Bathrooms are sharp throughout, with wood vanities, hex tile, subway tile, and walk-in glass showers. The layout is spacious, the light is incredible, and the bones are SOLID. For the investor minded buyer, the floorplan lends itself beautifully to a multi-family conversion. Live beautifully or build your portfolio. Either way, this one performs.

    Zillow last checked:

    Listing updated:

    Listed by:

    Chelsea Phillips 912-332-0465,

    Six Bricks LLC

    Bought with:

    Thomas A. Withers Jr, 392680

    Seaport Real Estate Group

    John R. Carr V, 389664

    Seaport Real Estate Group

    Source: Hive MLS,MLS#: SA357779MLS LogoOriginating MLS: Savannah Multi-List Corporation

    Facts & features

    Interior

    Bedrooms & bathrooms
    • Bedrooms: 4
    • Bathrooms: 3
    • Full bathrooms: 2
    • 1/2 bathrooms: 1
    Heating
    • Central, Electric
    Cooling
    • Central Air, Electric
    Appliances
    • Included: Gas Water Heater, Tankless Water Heater
    • Laundry: In Hall
    Interior area
    • Total interior livable area: 3,124 sqft

    Property

    Parking
    • Parking features: Attached, Parking Available
    Lot
    • Size: 5,083 Square Feet
    • Features: Corner Lot, City Lot
    Details
    • Parcel number: 2004217002
    • Zoning: R4
    • Special conditions: Standard

    Construction

    Type & style
    • Home type: SingleFamily
    • Architectural style: Victorian
    • Property subtype: Single Family Residence
    Materials
    • Frame, Wood Siding
    • Roof: Asphalt
    Condition
    • Year built: 1908

    Utilities & green energy

    • Sewer: Public Sewer
    • Water: Public

    Community & HOA

    Community
    • Subdivision: Telfair Ward
    HOA
    • Has HOA: No
    Location
    • Region: Savannah

    Financial & listing details

    • Price per square foot: $208/sqft
    • Annual tax amount: $2,788
    • Date on market: 6/12/2026
    • Cumulative days on market: 168 days
    • Listing agreement: Exclusive Right To Sell
    • Listing terms: Cash,Conventional,FHA,VA Loan
    • Ownership type: Homeowner/Owner,Owner/Agent

    Price history

    DateEventPrice
    10/5/2026Sold$650,000$208/sqft
    Source: Hive MLS #SA357779 Report a problem
    9/22/2026Pending sale$650,000-7.1%$208/sqft
    Source: Hive MLS #SA357779 Report a problem
    8/31/2026Contingent$700,000$224/sqft
    Source: Hive MLS #SA357779 Report a problem
    8/12/2026Price change$700,000-3.4%$224/sqft
    Source: Hive MLS #SA357779 Report a problem
    7/10/2026Price change$725,000-3.3%$232/sqft
    Source: Hive MLS #SA357779 Report a problem
    6/12/2026Listed for sale$750,000-9.6%$240/sqft
    Source: Hive MLS #SA357779 Report a problem
    5/11/2026Listing removed$830,000$266/sqft
    Source: Hive MLS #SA349530 Report a problem
    3/5/2026Listed for sale$830,000$266/sqft
    Source: Hive MLS #SA349530 Report a problem

    Public tax history

    Tax history is unavailable.

    Neighborhood: Eastside

    Nearby schools

    GreatSchools rating
    Sell for more on Zillow
    Get a Zillow Showcase℠ listing at no additional cost and you could sell for .
    $672,400
    2% more
    +$13,448
    With Zillow Showcase(estimated)
    $685,848
    Sell for more on Zillow
    Get a Zillow Showcase℠ listing at no additional cost and you could sell for .
    $672,400
    2% more
    +$13,448
    With Zillow Showcase(estimated)
    $685,848