Experience the best of lake lot living in this beautiful north Derby home, just minutes from Wichita! With 5 bedrooms, 3 bathrooms, and a mid-level walkout basement, it balances space, comfort, and convenience. Sun-soaked living areas showcase an open-concept layout, while the split-bedroom plan ensures privacy for the primary suite. Neutral décor throughout provides a welcoming backdrop for any style. The kitchen is a true highlight with its large center island/eating bar, granite countertops, stainless steel appliances, and walk-in pantry—perfect for everyday living and entertaining. The view-out basement expands your lifestyle with a spacious family/rec room, stylish walk-up bar, two bedrooms, a full bath, and plenty of storage. Step outside to enjoy lake views, cast a line for a relaxing morning of fishing, or host friends on the expansive patio. A sprinkler system with irrigation well, low-maintenance wrought iron/aluminum fencing, and a 3-car garage add both convenience and value. Quality details run throughout this home: wood laminate flooring in the main living areas, wood-wrapped windows with large trim and crown moldings, a boxed ceiling with fan in the primary suite, and a spa-like ensuite with double sinks, a fully tiled shower, and a walk-in closet. Exterior upgrades include James Hardie cement siding for durability and peace of mind. Tucked into a peaceful lakeside setting yet close to shopping, dining, and everything Derby and Wichita have to offer, this home provides the lifestyle you’ve been wanting; don't miss!
Sold-co-op w/mbr
Price Unknown
836 E Freedom St, Derby, KS 67037
5beds
2,262sqft
Single Family Onsite Built
Built in 2018
0.25 Acres Lot
$370,900 Zestimate®
$--/sqft
$2,510 Estimated rent
Home value
$370,900
$338,000 - $408,000
$2,510/mo
Zestimate® history
Owner options
List your home for rent
$2,510/mo
Rent Zestimate®
Find your next renter with Zillow Rental Manager. Plus, with online applications, you can quickly screen prospective tenants – for free.
$2,510/mo
Rent Zestimate®
Refinance and save
$240/mo
Est. payment
Refinancing to a lower rate could help reduce your monthly payments and save thousands over the life of the loan.
$240/mo
Est. payment
Explore your selling options
Work with a Zillow partner agent
Leverage their expertise and Zillow's premium Showcase listings to get your home seen by more buyers.
Get startedList with your own agent
Get your home in front of millions of buyers by listing it on Zillow.
Learn how to do itSell it yourself
Take full control of how buyers see your home on Zillow by listing For Sale by Owner (FSBO).
List your homeWhat's special
Zillow last checked:
Listing updated:
Listed by:
Kelly Kemnitz 316-978-9777,
Reece Nichols South Central Kansas
Bought with:
Clayton Laird, 00239281
Source: SCKMLS as distributed by MLS GRID,MLS#: 662047
Facts & features
Interior
Bedrooms & bathrooms
- Bedrooms: 5
- Bathrooms: 3
- Full bathrooms: 3
Primary bedroom
- Description: Carpet
- Level: Main
- Area: 182
- Dimensions: 14x13
Bedroom
- Description: Carpet
- Level: Main
- Area: 121
- Dimensions: 11x11
Bedroom
- Description: Carpet
- Level: Main
- Area: 121
- Dimensions: 11x11
Bedroom
- Description: Carpet
- Level: Basement
- Area: 168
- Dimensions: 14x12
Bedroom
- Description: Carpet
- Level: Main
- Area: 168
- Dimensions: 14x12
Dining room
- Description: Other
- Level: Main
- Area: 140
- Dimensions: 14x10
Kitchen
- Description: Other
- Level: Main
- Area: 110
- Dimensions: 11x10
Living room
- Description: Other
- Level: Main
- Area: 238
- Dimensions: 14x17
Recreation room
- Description: Carpet
- Level: Basement
- Area: 576
- Dimensions: 16x36
Heating
- Forced Air, Natural Gas
Cooling
- Central Air, Electric
Appliances
- Included: Dishwasher, Disposal, Microwave, Range
- Laundry: Main Level, 220 equipment
Features
- Ceiling Fan(s), Walk-In Closet(s)
- Basement: Finished
- Has fireplace: No
Interior area
- Total interior livable area: 2,262 sqft
- Finished area above ground: 1,214
- Finished area below ground: 1,048
Property
Parking
- Total spaces: 3
- Parking features: Attached, Garage Door Opener
- Garage spaces: 3
Features
- Levels: One
- Stories: 1
- Patio & porch: Patio
- Exterior features: Guttering - ALL, Irrigation Well, Sprinkler System
- Fencing: Wrought Iron
- Waterfront features: Pond/Lake
Lot
- Size: 0.25 Acres
Details
- Parcel number: 2293002301028.00
Construction
Type & style
- Home type: SingleFamily
- Architectural style: Ranch
- Property subtype: Single Family Onsite Built
Materials
- Frame w/Less than 50% Mas
- Foundation: Full, View Out
- Roof: Composition
Condition
- Year built: 2018
Utilities & green energy
- Gas: Natural Gas Available
- Utilities for property: Sewer Available, Natural Gas Available, Public
Community & HOA
Community
- Features: Sidewalks, Greenbelt, Lake
- Subdivision: NORTHBROOK
HOA
- Has HOA: Yes
- Services included: Gen. Upkeep for Common Ar
- HOA fee: $240 annually
Location
- Region: Derby
Financial & listing details
- Tax assessed value: $322,300
- Annual tax amount: $4,887
- Date on market: 9/18/2025
- Cumulative days on market: 29 days
- Ownership: Individual
- Road surface type: Paved
Price history
Price history is unavailable.
Public tax history
| Year | Property taxes | Tax assessment |
|---|---|---|
| 2025 | $6,710 +1.4% | $37,065 +3% |
| 2024 | $6,616 +12.4% | $35,984 +20% |
| 2023 | $5,888 -1.2% | $29,979 |
| 2022 | $5,961 -1% | -- |
| 2021 | $6,019 | -- |
| 2020 | -- | $27,106 +27.8% |
| 2019 | -- | $21,203 +353283.3% |
| 2018 | -- | $6 |
| 2017 | -- | -- |
Find assessor info on the county website
Neighborhood: 67037
Nearby homes
- $370,0004 bd3 ba2.1k sqft902 E Freedom St, Derby, KS 67037Off Market
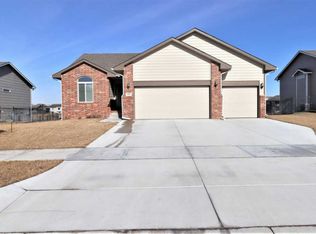
- $334,6005 bd3 ba1.1k sqft830 E Freedom St, Derby, KS 67037Off Market
- $--5 bd3 ba2.1k sqft830 Freedom St, Derby, KS 67037Sold

- $--5 bd3 ba3.2k sqft920 Freedom St, Derby, KS 67037Sold
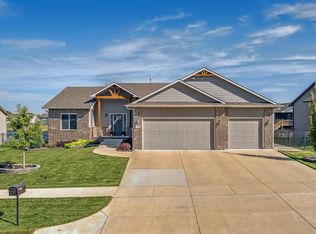
- $--5 bd3 ba3.2k sqft920 E Freedom St, Derby, KS 67037Sold
- $281,4003 bd2 ba1.3k sqft818 Freedom St, Derby, KS 67037Off Market
- $--5 bd3 ba2.4k sqft837 E Freedom St, Derby, KS 67037Sold
- $299,0003 bd2 ba1.3k sqft818 E Freedom St, Derby, KS 67037Off Market
Nearby schools
GreatSchools rating
- 7/102106 - Stone Creek ElementaryGrades: PK-5Distance: 0.3 mi
- 7/10Derby North Middle SchoolGrades: 6-8Distance: 0.9 mi
- 6/10Derby High SchoolGrades: 9-12Distance: 2.4 mi
Schools provided by the listing agent
- Elementary: El Paso
- Middle: Derby
- High: Derby
Source: SCKMLS as distributed by MLS GRID. This data may not be complete. We recommend contacting the local school district to confirm school assignments for this home.
Sell for more on Zillow
Get a Zillow Showcase℠ listing at no additional cost and you could sell for .
$370,900
2% more
+$7,418
With Zillow Showcase(estimated)
$378,318
Sell for more on Zillow
Get a Zillow Showcase℠ listing at no additional cost and you could sell for .
$370,900
2% more
+$7,418
With Zillow Showcase(estimated)
$378,318
- Kansas
- Sedgwick County
- Derby
- 67037
- 836 E Freedom St
