Skip main navigation
Closed
  • $500,000

    836 E Glenwood Rd, Glenview, IL 60025

    3beds
    1,450sqft
    Single Family Residence
    Built in 1949
    8,200 Square Feet Lot
    $612,200 Zestimate®
    $345/sqft
    $3,634 Estimated rent

    Home value

    $612,200

    $551,000 - $680,000

    $3,634/mo

    Zestimate® history
    Loading
    Loading...

    Owner options

    List your home for rent

    $3,634/mo

    Rent Zestimate®

    Find your next renter with Zillow Rental Manager. Plus, with online applications, you can quickly screen prospective tenants – for free.

    Learn more

    $3,634/mo

    Rent Zestimate®

    Refinance and save

    $3,517/mo

    Est. payment

    Refinancing to a lower rate could help reduce your monthly payments and save thousands over the life of the loan.

    See today's rates

    $3,517/mo

    Est. payment

    Explore your selling options

    Work with a Zillow partner agent

    Leverage their expertise and Zillow's premium Showcase listings to get your home seen by more buyers.

    Get started

    List with your own agent

    Get your home in front of millions of buyers by listing it on Zillow.

    Learn how to do it

    Sell it yourself

    Take full control of how buyers see your home on Zillow by listing For Sale by Owner (FSBO).

    List your home

    What's special

    Wood burning fireplacePrivate roadLarge bedroomsManicured front yardTons of natural lightConvenient attached garageAdorable white ranch home
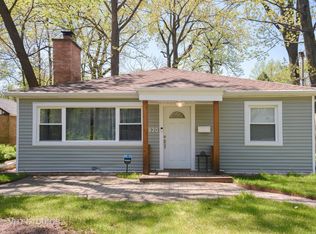
    Welcome to 836 E. Glenwood, a delightful, one level, 3-bedroom, 1.1 bath home located on a private road in desirable East Glenview (Romona, Wilmette District 39). As you come up the winding front path and enter this adorable white ranch home with black shutters, just off the foyer you will be charmed by the spacious living room anchored by a wood burning fireplace and large picture window complete with a window seat. Just off the living room is a screened-in porch where you may enjoy a meal or gather and enjoy the outdoors, even on a rainy day. The home has a full sized separate dining room with windows overlooking the garden, and is just off the kitchen where there is plenty of natural wood cabinetry, white appliances and tons of natural light coming from the windows looking over the window boxes, the manicured front yard and beautiful neighboring homes. The home has two large bedrooms, each spacious enough to be a primary, plus a third bedroom which is the perfect size for a home office, nursery or exercise room. Plenty of closets and storage space, plus a convenient attached garage, make this home an ideal condo alternative or downsizing option on a lovely, full-sized 50' x 164' lot. Much of the house has been freshly painted in 2025 and the roof was replaced in 2022. With great bones and a neutral palate, make this your very own home sweet home...all at a fantastic price point. Being sold "As Is".

    Zillow last checked:

    Listing updated:

    Listing courtesy of:

    Natasha Taylor Miller 847-881-0200,

    @properties Christie's International Real Estate

    Bought with:

    Natasha Taylor Miller

    @properties Christie's International Real Estate

    Source: MRED as distributed by MLS GRID,MLS#: 12361678MLS Logo

    Facts & features

    Interior

    Bedrooms & bathrooms
    • Bedrooms: 3
    • Bathrooms: 2
    • Full bathrooms: 1
    • 1/2 bathrooms: 1
    Primary bedroom
    • Features: Flooring (Carpet)
    • Level: Main
    • Area: 169 Square Feet
    • Dimensions: 13X13
    Bedroom 2
    • Features: Flooring (Carpet)
    • Level: Main
    • Area: 130 Square Feet
    • Dimensions: 13X10
    Bedroom 3
    • Features: Flooring (Carpet)
    • Level: Main
    • Area: 130 Square Feet
    • Dimensions: 13X10
    Dining room
    • Features: Flooring (Ceramic Tile)
    • Level: Main
    • Area: 154 Square Feet
    • Dimensions: 14X11
    Foyer
    • Level: Main
    • Area: 66 Square Feet
    • Dimensions: 11X6
    Kitchen
    • Features: Flooring (Ceramic Tile)
    • Level: Main
    • Area: 112 Square Feet
    • Dimensions: 14X8
    Laundry
    • Features: Flooring (Ceramic Tile)
    • Level: Main
    • Area: 120 Square Feet
    • Dimensions: 15X8
    Living room
    • Features: Flooring (Carpet)
    • Level: Main
    • Area: 272 Square Feet
    • Dimensions: 17X16
    Screened porch
    • Level: Main
    • Area: 144 Square Feet
    • Dimensions: 12X12
    Storage
    • Level: Main
    • Area: 48 Square Feet
    • Dimensions: 6X8
    Other
    • Level: Main
    • Area: 64 Square Feet
    • Dimensions: 8X8
    Heating
    • Natural Gas
    Cooling
    • Central Air
    Appliances
    • Included: Microwave, Dishwasher, Refrigerator, Washer, Dryer
    • Laundry: Main Level, In Unit
    Features
    • 1st Floor Bedroom, 1st Floor Full Bath, Separate Dining Room
    • Flooring: Carpet
    • Basement: None
    • Number of fireplaces: 1
    • Fireplace features: Wood Burning, Living Room
    Interior area
    • Total structure area: 0
    • Total interior livable area: 1,450 sqft

    Property

    Parking
    • Total spaces: 1
    • Parking features: Asphalt, Garage Door Opener, On Site, Garage Owned, Attached, Garage
    • Attached garage spaces: 1
    • Has uncovered spaces: Yes
    Accessibility
    • Accessibility features: No Disability Access
    Features
    • Stories: 1
    Lot
    • Size: 8,200 sqft
    • Dimensions: 50X164
    Details
    • Parcel number: 05313050150000
    • Special conditions: None

    Construction

    Type & style
    • Home type: SingleFamily
    • Architectural style: Ranch
    • Property subtype: Single Family Residence
    Materials
    • Aluminum Siding
    • Roof: Asphalt
    Condition
    • New construction: No
    • Year built: 1949

    Utilities & green energy

    • Electric: 100 Amp Service
    • Sewer: Public Sewer
    • Water: Lake Michigan

    Community & neighborhood

    Location
    • Region: Glenview

    HOA & financial

    HOA
    • Services included: None

    Other

    Other facts
    • Listing terms: Cash
    • Ownership: Fee Simple

    Price history

    DateEventPrice
    7/3/2025Sold$500,000+23.5%$345/sqft
    Source: MRED as distributed by MLS GRID #12361678 Report a problem
    6/2/2025Contingent$405,000$279/sqft
    Source: MRED as distributed by MLS GRID #12361678 Report a problem
    5/27/2025Listed for sale$405,000+9.8%$279/sqft
    Source: MRED as distributed by MLS GRID #12361678 Report a problem
    3/24/2021Listing removed--
    Source: Owner Report a problem
    4/30/2019Listing removed$3,250$2/sqft
    Source: Owner Report a problem
    4/28/2019Listed for rent$3,250$2/sqft
    Source: Owner Report a problem
    10/2/2017Listing removed$369,000$254/sqft
    Source: Jameson Sotheby's International Realty #09603957 Report a problem
    10/2/2017Listed for sale$369,000$254/sqft
    Source: Jameson Sotheby's International Realty #09603957 Report a problem
    8/29/2017Pending sale$369,000$254/sqft
    Source: Jameson Sotheby's International Realty #09603957 Report a problem
    6/9/2017Listed for sale$369,000$254/sqft
    Source: Jameson Sotheby's International Realty #09603957 Report a problem
    5/23/2017Pending sale$369,000$254/sqft
    Source: Jameson Sotheby's International Realty #09603957 Report a problem
    5/19/2017Listed for sale$369,000$254/sqft
    Source: Jameson Sotheby's International Realty #09603957 Report a problem
    5/11/2017Pending sale$369,000$254/sqft
    Source: Jameson Sotheby's International Realty #09603957 Report a problem
    4/24/2017Listed for sale$369,000-7.5%$254/sqft
    Source: Jameson Sotheby's International Realty #09603957 Report a problem
    12/22/2016Listing removed$399,000$275/sqft
    Source: Jameson Sotheby's International Realty #09219886 Report a problem
    7/7/2016Listed for sale$399,000$275/sqft
    Source: Jameson Sotheby's International Realty #09219886 Report a problem
    7/1/2016Pending sale$399,000$275/sqft
    Source: Jameson Sotheby's International Realty #09219886 Report a problem
    4/24/2016Price change$399,000-8.3%$275/sqft
    Source: Jameson Sotheby's International Realty #09045399 Report a problem
    9/22/2015Listed for sale$435,000+24.3%$300/sqft
    Source: Jameson Sotheby's International Realty #09045399 Report a problem
    6/25/2002Sold$350,000$241/sqft
    Source: Public Record Report a problem

    Public tax history

    YearProperty taxesTax assessment
    2024-- $36,664
    2023$6,788 +35.5%$36,664
    2022$5,008 -11.7%$36,664 +26%
    2021$5,671 +0.4%$29,104
    2020$5,648 -0.1%$29,104 -9%
    2019$5,655 -18.1%$31,983 -11.1%
    2018$6,902 -6.3%$35,981 -7.7%
    2017$7,369 +0.9%$38,970
    2016$7,305 +41.5%$38,970 +49.5%
    2015$5,164 -6.6%$26,071
    2014$5,528 +4.8%$26,071
    2013$5,273 -15.2%$26,071 -19.2%
    2012$6,218 +3.1%$32,285
    2011$6,032 +5.2%$32,285
    2010$5,733 -7.7%$32,285 -26.5%
    2009$6,212 +11.8%$43,917 -5%
    2008$5,558 +11.7%$46,228
    2007$4,974 -5.1%$46,228 +19%
    2006$5,243 +1.2%$38,832
    2005$5,183 +3.5%$38,832
    2004$5,008 +15.6%$38,832 +46.7%
    2003$4,332 -0.9%$26,473
    2002$4,370 +28.8%$26,473
    2001$3,394 +4.6%$26,473 +23.5%
    2000$3,244 -6.1%$21,441
    1999$3,456 $21,441

    Find assessor info on the county website

    Neighborhood: 60025

    Nearby schools

    GreatSchools rating
    Schools provided by the listing agent
    • Elementary: Romona Elementary School
    • Middle: Wilmette Junior High School
    • High: New Trier Twp H.S. Northfield/Wi
    • District: 39

    Source: MRED as distributed by MLS GRID. This data may not be complete. We recommend contacting the local school district to confirm school assignments for this home.

    Get a cash offer in 3 minutes
    Find out how much your home could sell for in as little as 3 minutes with a no-obligation cash offer.
    Estimated market value
    $612,200
    Get a cash offer in 3 minutes
    Find out how much your home could sell for in as little as 3 minutes with a no-obligation cash offer.
    Estimated market value
    $612,200