Located just outside the historic district of Janesville, enjoy the interior refresh & design updates that have brought this grand old 1890s Folk-Victorian home back to life! A spacious foyer invites you into the beauty of old, combined w/ a striking staircase & revitalized hardwood floors. New ceiling & crown molding added to Grand Room (Parlor), new chandeliers & light fixtures, fresh paint throughout. A modernized kitchen w/ granite countertop, new faucet, & beautiful painted cabinets. Primary BR w/ new ensuite addition, & 2nd level bathrm remodel. Fresh landscaping & a new roof adorn the house & garage. This gem resides in the center of the community, where it's just minutes to downtown activities, & a short drive for shopping & commuting.
Sold for $345,000
$345,000
836 E Milwaukee St, Janesville, WI 53545
4beds
2,777sqft
Single Family Residence
Built in 1890
8,712 Square Feet Lot
$376,700 Zestimate®
$124/sqft
$2,571 Estimated rent
Home value
$376,700
$358,000 - $399,000
$2,571/mo
Zestimate® history
Owner options
List your home for rent
$2,571/mo
Rent Zestimate®
Find your next renter with Zillow Rental Manager. Plus, with online applications, you can quickly screen prospective tenants – for free.
$2,571/mo
Rent Zestimate®
Refinance and save
$2,281/mo
Est. payment
Refinancing to a lower rate could help reduce your monthly payments and save thousands over the life of the loan.
$2,281/mo
Est. payment
Explore your selling options
Work with a Zillow partner agent
Leverage their expertise and Zillow's premium Showcase listings to get your home seen by more buyers.
Get startedList with your own agent
Get your home in front of millions of buyers by listing it on Zillow.
Learn how to do itSell it yourself
Take full control of how buyers see your home on Zillow by listing For Sale by Owner (FSBO).
List your homeWhat's special
Zillow last checked:
Listing updated:
Listed by:
Kevin Clark,
Better Homes and Gardens Real Estate Dream Partners
Bought with:
Sean Smith
RA Homes Realty LLC
Source: SCWMLS,MLS#: 1984636
Facts & features
Interior
Bedrooms & bathrooms
- Bedrooms: 4
- Bathrooms: 3
- Full bathrooms: 2
- 1/2 bathrooms: 1
- Main level bathrooms: 1
Primary bedroom
- Level: Upper
- Area: 225
- Dimensions: 15 x 15
Bedroom 2
- Level: Upper
- Area: 196
- Dimensions: 14 x 14
Bedroom 3
- Level: Upper
- Area: 196
- Dimensions: 14 x 14
Bedroom 4
- Level: Upper
- Area: 196
- Dimensions: 14 x 14
Dining room
- Level: Main
- Area: 225
- Dimensions: 15 x 15
Kitchen
- Features: Dishwasher, Range/Oven, Refrigerator
- Level: Main
- Area: 225
- Dimensions: 15 x 15
Living room
- Level: Main
- Area: 360
- Dimensions: 24 x 15
Heating
- Forced Air
Cooling
- Central Air
Appliances
- Laundry: Lower Level
Features
- At Least 1 tub
- Basement: Full
- Attic: Walk-up
- Number of fireplaces: 1
- Fireplace features: 1 fireplace, Gas
Interior area
- Total structure area: 2,777
- Total interior livable area: 2,777 sqft
- Finished area above ground: 2,777
Property
Parking
- Total spaces: 2
- Parking features: 2 car, Detached
- Garage spaces: 2
- Has uncovered spaces: Yes
Features
- Levels: Two
- Stories: 2
Lot
- Size: 8,712 Square Feet
- Dimensions: 61x149
- Features: Near Public Transit, Sidewalk
Details
- Parcel number: 241 0125300198
- Zoning: Res
Construction
Type & style
- Home type: SingleFamily
- Architectural style: Victorian
- Property subtype: Single Family Residence
Materials
- Wood Siding
Condition
- Year built: 1890
Utilities & green energy
- Sewer: Public Sewer
- Water: Public
Community & HOA
Location
- Region: Janesville
Financial & listing details
- Price per square foot: $124/sqft
- Tax assessed value: $300,600
- Annual tax amount: $5,209
- Date on market: 9/6/2024
- Listing terms: Arms Length
- Inclusions: Oven/Range, Refrigerator, Dishwasher.
- Exclusions: Seller's Personal Property.
Price history
| Date | Event | Price |
|---|---|---|
| 11/1/2024 | Sold | $345,000-1.4%$124/sqft |
Source: Public Record Report a problem | ||
| 10/7/2024 | Contingent | $350,000$126/sqft |
Source:  WIREX MLS #1984636 Report a problem WIREX MLS #1984636 Report a problem | ||
| 10/1/2024 | Price change | $350,000-2.8%$126/sqft |
Source: WIREX MLS #1984636 Report a problem | ||
| 9/24/2024 | Price change | $359,900-2.7%$130/sqft |
Source: WIREX MLS #1984636 Report a problem | ||
| 9/6/2024 | Listed for sale | $369,900+236.3%$133/sqft |
Source: WIREX MLS #1984636 Report a problem | ||
| 12/28/2023 | Sold | $110,000$40/sqft |
Source: Public Record Report a problem | ||
Public tax history
| Year | Property taxes | Tax assessment |
|---|---|---|
| 2025 | $5,842 +14.6% | $337,800 +13% |
| 2024 | $5,096 +3.8% | $298,900 -0.6% |
| 2023 | $4,909 +12.3% | $300,600 +55.8% |
| 2022 | $4,372 -0.3% | $193,000 |
| 2021 | $4,384 +2.9% | $193,000 |
| 2020 | $4,260 +2.9% | $193,000 |
| 2019 | $4,139 +17.6% | $193,000 +38.6% |
| 2018 | $3,519 | $139,200 |
| 2017 | $3,519 +2.1% | $139,200 |
| 2016 | $3,445 +5.9% | $139,200 |
| 2014 | $3,254 -1.7% | $139,200 +0.1% |
| 2013 | $3,309 +0.8% | $139,100 |
| 2012 | $3,283 -1.2% | $139,100 |
| 2011 | $3,323 | $139,100 +10.9% |
| 2010 | -- | $125,400 |
| 2009 | -- | $125,400 |
| 2008 | -- | $125,400 |
| 2007 | -- | $125,400 |
| 2006 | -- | $125,400 |
Find assessor info on the county website
Neighborhood: 53545
Nearby homes
- $275,8003 bd1 ba1.5k sqft6 Marshall Pl, Janesville, WI 53545Off Market

- $312,4003 bd2 ba2.1k sqft16 Marshall Pl, Janesville, WI 53545Off Market
- $1,074,0002 bd1 ba700 sqft828 E Milwaukee St, Janesville, WI 53545Off Market
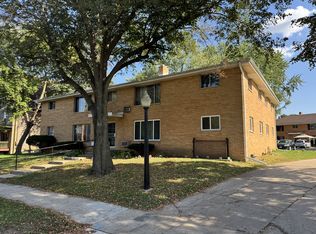
- $--2 bd1 ba700 sqft828 E Milwaukee St #4, Janesville, WI 53545Off Market
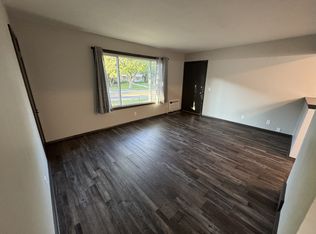
- $--2 bd1 ba700 sqft828 E Milwaukee St #6, Janesville, WI 53545Off Market
- $--2 bd1 ba-- sqft828 E Milwaukee St APT 3, Janesville, WI 53545Off Market
- $--2 bd1 ba700 sqft828 E Milwaukee St #11504517, Janesville, WI 53545Off Market
- $--2 bd1 ba700 sqft828 E Milwaukee St #7, Janesville, WI 53545Off Market
Nearby schools
GreatSchools rating
- 9/10Roosevelt Elementary SchoolGrades: PK-5Distance: 0.5 mi
- 4/10Edison Middle SchoolGrades: 6-8Distance: 2.4 mi
- 5/10Craig High SchoolGrades: 9-12Distance: 0.8 mi
Schools provided by the listing agent
- Elementary: Adams
- Middle: Marshall
- High: Craig
- District: Janesville
Source: SCWMLS. This data may not be complete. We recommend contacting the local school district to confirm school assignments for this home.
Get a cash offer in 3 minutes
Find out how much your home could sell for in as little as 3 minutes with a no-obligation cash offer.
Estimated market value
$376,700
Get a cash offer in 3 minutes
Find out how much your home could sell for in as little as 3 minutes with a no-obligation cash offer.
Estimated market value
$376,700
- Wisconsin
- Rock County
- Janesville
- 53545
- 836 E Milwaukee St
Nearby cities
Nearby zip codes
Other Janesville Topics
