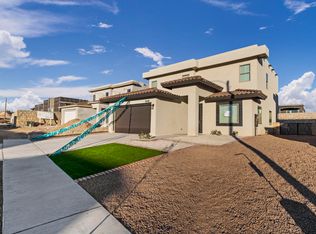
Welcome to Garden Park's newest gem, this new construction home that redefines modern living. Step inside this spacious haven where an open concept floor plan seamlessly unites the great room and kitchen, creating an inviting atmosphere for gatherings. This 4-bedroom, 2.5-bath home boasts a versatile flex room, with 2350 sq ft of designed living space. The heart of the home is the gourmet kitchen, a chef's dream with stainless steel appliances that include a built-in gas cooktop with a glass vent hood. Additional conveniences include a built-in microwave and wall oven. Gather around the kitchen island, adorned with exquisite granite countertops. Every detail has been carefully considered, evident in the 8' doors that grace the entire home. Your private retreat awaits in the master bedroom, accompanied by an en suite. Indulge in the deluxe shower enclosed by glass, double sinks, and a walk-in closet. Elegance meets practicality with tile flooring throughout, ensuring easy maintenance.
Sold
Street View
Price Unknown
836 Eastwell Dr, El Paso, TX 79928
4beds
2,350sqft
Single Family Residence
Built in 2022
0.26 Acres Lot
$473,500 Zestimate®
$--/sqft
$3,279 Estimated rent
Home value
$473,500
$450,000 - $497,000
$3,279/mo
Zestimate® history
Owner options
List your home for rent
$3,279/mo
Rent Zestimate®
Find your next renter with Zillow Rental Manager. Plus, with online applications, you can quickly screen prospective tenants – for free.
$3,279/mo
Rent Zestimate®
Refinance and save
Refinancing to a lower rate could help reduce your monthly payments and save thousands over the life of the loan.
Explore your selling options
Work with a Zillow partner agent
Leverage their expertise and Zillow's premium Showcase listings to get your home seen by more buyers.
Get startedList with your own agent
Get your home in front of millions of buyers by listing it on Zillow.
Learn how to do itSell it yourself
Take full control of how buyers see your home on Zillow by listing For Sale by Owner (FSBO).
List your homeWhat's special
Zillow last checked:
Listing updated:
Listed by:
Susan Flores 0536435 915-209-1701,
Keller Williams Realty
Bought with:
Sandra Dea, 0782661
ERA Sellers & Buyers Real Esta
Source: GEPAR,MLS#: 887094
Facts & features
Interior
Bedrooms & bathrooms
- Bedrooms: 4
- Bathrooms: 3
- Full bathrooms: 2
- 1/2 bathrooms: 1
Heating
- Natural Gas, Central, Forced Air
Cooling
- Refrigerated, SEER Rated 16+
Appliances
- Included: Built-In Gas Oven, Cooktop, Dishwasher, Exhaust Fan, Gas Cooktop, Microwave, Range Hood, Tankless Water Heater
Features
- Eat-in Kitchen, Double Vanity, Ceiling Fan(s), Kitchen Island, Pantry, Walk-In Closet(s), See Remarks
- Flooring: Tile
- Windows: Blinds, Double Pane Windows
- Has fireplace: No
Interior area
- Total structure area: 2,350
- Total interior livable area: 2,350 sqft
Property
Features
- Patio & porch: Covered
- Exterior features: Walled Backyard
- Pool features: None
Lot
- Size: 0.26 Acres
- Features: Standard Lot
Details
- Additional structures: None
- Parcel number: G12800001802900
- Zoning: R3
- Special conditions: None
Construction
Type & style
- Home type: SingleFamily
- Architectural style: 1 Story
- Property subtype: Single Family Residence
Materials
- Stucco
- Roof: Pitched,Tile
Condition
- Year built: 2022
Details
- Builder name: Hakes Brothers
Utilities & green energy
- Water: City
Community & HOA
Community
- Subdivision: Garden Park At Missionridge
HOA
- Has HOA: No
- Amenities included: None
- Services included: None
Location
- Region: El Paso
Financial & listing details
- Tax assessed value: $445,087
- Annual tax amount: $1,148
- Date on market: 8/23/2023
- Cumulative days on market: 2 days
- Listing terms: Cash,Conventional,FHA,TX Veteran,VA Loan
Price history
| Date | Event | Price |
|---|---|---|
| 12/31/2023 | Sold | -- |
Source:  GEPAR #887094 Report a problem GEPAR #887094 Report a problem | ||
| 8/23/2023 | Pending sale | $464,705$198/sqft |
Source: GEPAR #887094 Report a problem | ||
| 8/23/2023 | Listed for sale | $464,705$198/sqft |
Source: GEPAR #887094 Report a problem | ||
| 8/17/2023 | Listing removed | -- |
Source:  Hakes Brothers Report a problem Hakes Brothers Report a problem | ||
| 8/2/2023 | Listed for sale | $464,705$198/sqft |
Source: Hakes Brothers Report a problem | ||
Public tax history
| Year | Property taxes | Tax assessment |
|---|---|---|
| 2025 | -- | $445,087 |
| 2024 | $11,765 +918.3% | $445,087 +1014.8% |
| 2023 | $1,155 +0.6% | $39,925 |
| 2022 | $1,148 | $39,925 |
Find assessor info on the county website
Neighborhood: 79928
Nearby homes
- $--4 bd3 ba2k sqft840 Eastwell Dr, El Paso, TX 79928Sold

- $--5 bd4 ba3k sqft852 Eastwell Dr, El Paso, TX 79928Sold
- $509,6005 bd3 ba2.9k sqft844 Eastwell Dr, El Paso, TX 79928Off Market
- $447,1004 bd3 ba2.2k sqft804 Eastwell Dr, El Paso, TX 79928Off Market

- $513,8005 bd3 ba2.9k sqft848 Eastwell Dr, El Paso, TX 79928Off Market
- $515,6004 bd2 ba2.6k sqft832 Eastwell Dr, El Paso, TX 79928Off Market
- $490,5004 bd2 ba2.1k sqft841 Eastwell Dr, El Paso, TX 79928Off Market
- $558,9004 bd2 ba2.3k sqft845 Eastwell Dr, El Paso, TX 79928Off Market
Nearby schools
GreatSchools rating
- 7/10Ben Narbuth Elementary SchoolGrades: PK-5Distance: 0.9 mi
- 8/10Eastlake MiddleGrades: 6-8Distance: 0.9 mi
- 5/10Eastlake High SchoolGrades: 9-12Distance: 1.2 mi
Schools provided by the listing agent
- Elementary: Dr Sue Shook
- Middle: Col John O Ensor
- High: Socorro
Source: GEPAR. This data may not be complete. We recommend contacting the local school district to confirm school assignments for this home.
Sell for more on Zillow
Get a Zillow Showcase℠ listing at no additional cost and you could sell for .
$473,500
2% more
+$9,470
With Zillow Showcase(estimated)
$482,970
- Texas
- El Paso County
- El Paso
- 79928
- 836 Eastwell Dr
Nearby cities
Nearby neighborhoods
Nearby zip codes
Other El Paso Topics
