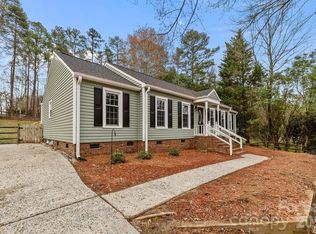
Rare opportunity to own a custom-built home in Matthews on nearly an acre of land with no HOA, offering the space, privacy, and flexibility that newer subdivisions simply cannot match. Built in 2016 by James Custom Homes, this impressive residence spans 4,191 square feet and features 4 bedrooms, 4.5 baths, large flex space/bonus room, and a true 4-car side-load garage.
Designed for both everyday living and effortless entertaining, the heart of the home is a gourmet kitchen with a large island, gas cooktop, wall oven, walk-in pantry, and open-concept layout that flows seamlessly into the main living spaces. A dedicated office, formal dining area, and spacious gathering rooms provide versatility and comfort throughout the main level.
Upstairs, all 4 bedrooms are thoughtfully positioned for privacy, including a luxurious primary suite with a spa-like bath and generous walk-in closet. A large bonus room offers endless possibilities as a media room, playroom, fitness space, home office, or guest retreat.
Surrounded by mature trees and natural privacy, the outdoor living space is just as impressive. Enjoy evenings on the expansive deck overlooking the oversized backyard, gather around the fire pit with friends and family, or simply relax and enjoy the peaceful setting rarely found this close to everything Matthews has to offer.
Homes like this are becoming increasingly difficult to find. A newer custom build, exceptional privacy, no HOA, a 4-car garage, and a prime Matthews location create a combination that rarely comes to market. If you've been waiting for a property that offers room to grow, space to entertain, and the freedom to truly make it your own, this is the one you don't want to miss.
Under contract-show
$1,199,000
836 Elizabeth Ln, Matthews, NC 28105
5beds
4,191sqft
Single Family Residence
Built in 2016
0.9 Acres Lot
$-- Zestimate®
$286/sqft
$-- HOA
What's special
Gourmet kitchenLarge bonus roomNatural privacyDedicated officeExpansive deckLarge islandSurrounded by mature trees
- 10 days |
- 1,215 |
- 51 |
Likely to sell faster than
Zillow last checked:
Listing updated:
Listed by:
Matt Stone matt@mattstoneteam.com,
Stone Realty Group,
Josh Stone,
Stone Realty Group
Source: Canopy MLS as distributed by MLS GRID,MLS#: 4395250
Facts & features
Interior
Bedrooms & bathrooms
- Bedrooms: 5
- Bathrooms: 5
- Full bathrooms: 4
- 1/2 bathrooms: 1
Primary bedroom
- Level: Upper
Bedroom s
- Level: Upper
Bedroom s
- Level: Upper
Bedroom s
- Level: Upper
Bedroom s
- Level: Upper
Bathroom half
- Level: Main
Bathroom full
- Level: Upper
Bathroom full
- Level: Upper
Bathroom full
- Level: Upper
Bathroom full
- Level: Upper
Breakfast
- Level: Main
Dining room
- Level: Main
Kitchen
- Level: Main
Laundry
- Level: Upper
Living room
- Level: Main
Office
- Level: Main
Heating
- Central, Heat Pump
Cooling
- Central Air, Heat Pump
Appliances
- Included: Dishwasher, Disposal, Electric Oven, Exhaust Fan, Gas Cooktop, Microwave, Oven, Wall Oven
- Laundry: Electric Dryer Hookup, Laundry Room, Upper Level
Features
- Drop Zone, Soaking Tub, Kitchen Island, Open Floorplan, Pantry, Walk-In Closet(s), Walk-In Pantry
- Flooring: Carpet, Tile, Wood
- Has basement: No
- Fireplace features: Living Room
Interior area
- Total structure area: 4,191
- Total interior livable area: 4,191 sqft
- Finished area above ground: 4,191
- Finished area below ground: 0
Video & virtual tour
Property
Parking
- Total spaces: 4
- Parking features: Driveway, Attached Garage, Garage Faces Side, Garage on Main Level
- Attached garage spaces: 4
- Has uncovered spaces: Yes
Features
- Levels: Two
- Stories: 2
- Patio & porch: Deck
- Exterior features: Fire Pit
Lot
- Size: 0.9 Acres
- Features: Private, Wooded
Details
- Parcel number: 22728133
- Zoning: R-15
- Special conditions: Standard
Construction
Type & style
- Home type: SingleFamily
- Architectural style: Traditional
- Property subtype: Single Family Residence
Materials
- Brick Full
- Foundation: Crawl Space
Condition
- New construction: No
- Year built: 2016
Details
- Builder name: James Custom Homes
Utilities & green energy
- Sewer: Public Sewer
- Water: City
Community & HOA
Community
- Subdivision: None
Location
- Region: Matthews
Financial & listing details
- Price per square foot: $286/sqft
- Tax assessed value: $831,400
- Annual tax amount: $6,475
- Date on market: 6/25/2026
- Cumulative days on market: 11 days
- Listing terms: Cash,Conventional,VA Loan
- Exclusions: bike racks and tv mount in the garage
- Road surface type: Concrete, Paved
Estimated market value
Not available
Estimated sales range
Not available
Not available
Price history
| Date | Event | Price |
|---|---|---|
| 6/25/2026 | Listed for sale | $1,199,000+90.3%$286/sqft |
Source: | ||
| 11/3/2015 | Sold | $630,000+270.8%$150/sqft |
Source: | ||
| 5/22/2015 | Sold | $169,900+41.6%$41/sqft |
Source: | ||
| 6/30/2010 | Sold | $120,000$29/sqft |
Source: Public Record Report a problem | ||
Public tax history
| Year | Property taxes | Tax assessment |
|---|---|---|
| 2025 | $6,475 +3.1% | $831,400 |
| 2024 | $6,282 +1.4% | $831,400 |
| 2023 | $6,194 +7.3% | $831,400 +32.3% |
| 2022 | $5,770 | $628,400 |
| 2021 | $5,770 +1.7% | $628,400 |
| 2020 | $5,676 +0.1% | $628,400 |
| 2019 | $5,670 +2.4% | $628,400 +34.3% |
| 2018 | $5,539 +415.4% | $467,800 |
| 2017 | $1,075 | $467,800 +457.6% |
| 2016 | $1,075 | $83,900 |
| 2015 | $1,075 -13.1% | $83,900 -23.1% |
| 2014 | $1,236 | $109,100 |
| 2013 | -- | $109,100 |
| 2012 | -- | $109,100 +30% |
| 2011 | -- | $83,900 -4% |
| 2010 | -- | $87,400 |
| 2009 | -- | $87,400 |
| 2008 | -- | -- |
Find assessor info on the county website
Monthly payment
Est. payment$--/mo
Payment breakdown
Explore the cost of this home by adjusting the details. Changes won't be saved.All calculations are estimates and provided by Zillow, Inc. for informational purposes only. Actual amounts may vary.
HOA fees may include property taxes on listings classified as Co-Ops. Contact the listing agent and/or owner for fee details.
Mortgage interest rates are dependent on a number of factors, including credit score, down payment, and repayment length. Interest rate data provided by Zillow Group Marketplace, Inc. as of 1/1/1970 from various mortgage lenders with which we have lead or other similar arrangements; the Estimated Payment is an average of those rates.
See how much you could borrow to make a competitive offer.
Climate risks
Neighborhood: 28105
Nearby schools
GreatSchools rating
- 7/10Elizabeth Lane ElementaryGrades: K-5Distance: 0.6 mi
- 9/10South Charlotte MiddleGrades: 6-8Distance: 3.1 mi
- 9/10Providence HighGrades: 9-12Distance: 1 mi
Schools provided by the listing agent
- Elementary: Elizabeth Lane
- Middle: South Charlotte
- High: Providence
Source: Canopy MLS as distributed by MLS GRID. This data may not be complete. We recommend contacting the local school district to confirm school assignments for this home.
A local agent can set up tours, give advice and negotiate with sellers.
- North Carolina
- Mecklenburg County
- Matthews
- 28105
- 836 Elizabeth Ln