THIS MOVE-IN READY HOME FEATURES 3 SPACIOUS BEDROOMS AND 1 FULL BATHROOM, MAKING IT AN EXCELLENT OPTION FOR FIRST-TIME BUYERS OR INVESTORS. IDEALLY LOCATED WITHIN WALKING DISTANCE TO WALKERVILLE, AS WELL AS ERIE STREET RESTAURANTS AND GROCERY STORES, THIS HOME OFFERS BOTH CONVENIENCE AND A FAMILY-FRIENDLY SETTING. STEP OUTSIDE TO ENJOY A PRIVATE, FULLY FENCED BACKYARD COMPLETE WITH A LARGE DETACHED GARAGE. RECENT UPDATES INCLUDE NEW MAIN FLOOR WINDOWS (2024), NEW A/C AND FURNACE UNITS (2025), AND NEW ATTIC INSULATION (2025). VACANT POSSESSION AVAILABLE. CALL TODAY TO BOOK YOUR PRIVATE VIEWING.
For sale
C$349,900
836 Elliott St E, Windsor, ON N9A 3S7
3beds
Single Family Residence
Built in ----
-- sqft lot
$-- Zestimate®
C$--/sqft
C$-- HOA
What's special
Private fully fenced backyardLarge detached garage
- 157 days
- 5
- 0
Zillow last checked:
Listing updated:
Listed by:
Sheldon Harrison, Sales Person,
Jump Realty Inc. Brokerage,
Hanan Nigma, Broker,
Jump Realty Inc.
Source: Windsor-Essex County AOR,MLS®#: 26011575 Originating MLS®#: Windsor-Essex County Association of REALTORS®
Originating MLS®#: Windsor-Essex County Association of REALTORS®Facts & features
Interior
Bedrooms & bathrooms
- Bedrooms: 3
- Bathrooms: 1
- Full bathrooms: 1
Heating
- Natural Gas, Forced Air, Furnace
Cooling
- Central Air, Air Conditioner
Appliances
- Included: Dryer, Microwave, Refrigerator, Stove, Washer, Gas Water Heater
Features
- Flooring: Laminate
- Basement: Partial
Property
Parking
- Total spaces: 1
- Parking features: Single Garage, Detached
- Garage spaces: 1
- Has uncovered spaces: Yes
Features
- Levels: 2 1/2 Storey,Two
- Frontage length: 30.12
Lot
- Features: Playground Nearby, Shopping Nearby, Acreage Info (Unknown)
Details
- Zoning: RD1.3
Construction
Type & style
- Home type: SingleFamily
- Property subtype: Single Family Residence
Materials
- Aluminum/Vinyl, Brick
- Foundation: Block
- Roof: Asphalt Shingle
Utilities & green energy
- Sewer: Sanitary
- Water: Municipal Water
- Utilities for property: Water Connected, Sewer Connected
Community & HOA
Location
- Region: Windsor
Financial & listing details
- Annual tax amount: C$1,914
- Date on market: 5/20/2026
- Ownership: Freehold
Price history
| Date | Event | Price |
|---|---|---|
| 5/20/2026 | Listed for sale | C$349,900 |
Source:  Windsor-Essex County AOR #26011575 Report a problem Windsor-Essex County AOR #26011575 Report a problem | ||
Public tax history
Tax history is unavailable.
Climate risks
Neighborhood: Walkerville
Similar homes
- C$379,9003 bd1 ba1.2k sqft1118 Louis Ave, Windsor, ON N9A 1Y2For Sale
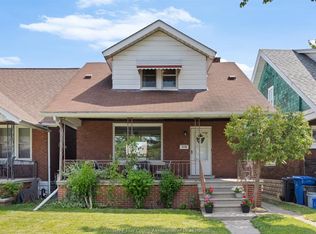 MLS ID #26026145, Mike Toldo, Sales Person, Royal Lepage Binder Real Estate Brokerage. Windsor-Essex County AOR
 - C$349,9003 bd2 ba-- sqft1244 Marentette Ave, Windsor, ON N8X 4C6For Sale
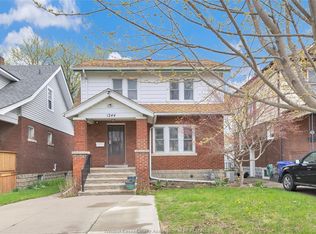 MLS ID #26022562, Ashley Lavack, Sales Person, Deerbrook Realty Inc. Brokerage. Windsor-Essex County AOR
 - C$374,9003 bd1 ba-- sqft550 Capitol St, Windsor, ON N8X 3E8For Sale
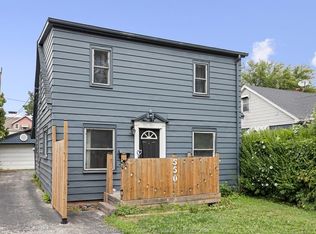 MLS ID #26026086, Daniel Bechard, Sales Person, Remax Preferred Realty Ltd. - 585 Brokerage. Windsor-Essex County AOR
 - C$369,9003 bd1 ba-- sqft1273 Tilston Dr, Windsor, ON N9B 3C6For Sale
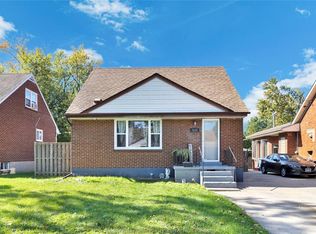 MLS ID #26025740, Sherry Rudling, Sales Person, Buckingham Realty (Windsor) Ltd. Brokerage. Windsor-Essex County AOR
