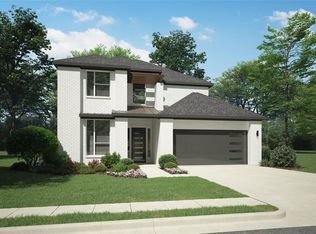
When you need a home that fits you and then some, drape yourself in the perfectly proportioned Bali home design. Striking in its modern façade while comfortable in everyday living spaces, this design is attuned to homebuyers whose families need room to grow. There's no need to hold back on entertaining or luxurious lounging when the dramatic two-story Great Room at the back of this plan opens seamlessly into the Signature Outdoor Room - a visual continuum via sliding window walls. With finely sculpted angles and corners, the L-shaped interior living space connects a chic Dining Room to a Gourmet Kitchen, with designer backsplash and soft-close European cabinets. One minute, the Supersized Kitchen Island hosts homework projects; the next, it's a holiday buffet with favorites created from Walk-in Pantry essentials hidden behind a frosted glass door and accessed through the walk-through Grand Butler's Pantry. For ultimate after-hours respite, respond to the main-level master suite's corner setting, where a therapeutic free-standing tub is framed by modern sink vanities. An expansive Baja-style shower opens its frameless design on the opposing side, just steps from the oversized Dressing Room. Perfection of scale continues upstairs, where the staircase is a centerpiece to a large Leisure Room, and two secondary Ensuite Bedrooms with Walk-in Closets, arranged in three separate corners.
This property is off market, which means it's not currently listed for sale or rent on Zillow. This may be different from what's available on other websites or public sources.