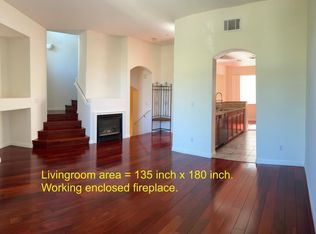
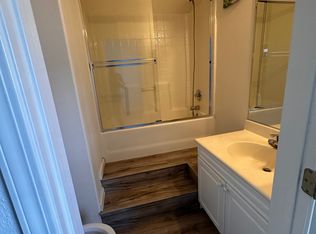
Gorgeous Remodeled Townhome - The Large Model at Parc Metro - Featuring True 3 Bedroom Suites plus a Den. Move-in ready. High ceiling living room with ample natural light. Beautifully new kitchen features a LED lighted breakfast bar and all new stainless steel appliances, cabinets and quartz countertop. Designer bathroom with spa style vanity and LED lighted mirrors. All 4 bathrooms feature Modern Tankless Toilets with motion sensor/remote. An extra office that is conveniently located on the main level. Two bedroom suites on the top level and one ground level bedroom suite with complete privacy. **A backyard garden for your family outdoor BBQ & entertaining. Two-cars side by side attached garage with private entry.The HOA offers sparkling pool, clubhouse, natural grass fields and playground for your family to enjoy. Excellent Mabel Mattos Elementary School and Milpitas High. Easy to shopping, light rail and BART. Enjoy modern life in Milpitas. Open Sunday 2-4
Pending
$1,188,888
836 Fire Walk, Milpitas, CA 95035
3beds
1,534sqft
Townhouse, Residential
Built in 2000
-- sqft lot
$1,168,400 Zestimate®
$775/sqft
$295/mo HOA
What's special
- 52 days
- 953
- 46
Zillow last checked:
Listing updated:
Listed by:
Olivia P. Lee 01167636 650-888-8655,
RE/MAX Gold Redwood Shores 650-802-5800
Source: MLSListings Inc,MLS#: ML82053600
Facts & features
Interior
Bedrooms & bathrooms
- Bedrooms: 3
- Bathrooms: 4
- Full bathrooms: 3
- 1/2 bathrooms: 1
Rooms
- Room types: Office
Dining room
- Features: DiningArea
Family room
- Features: NoFamilyRoom
Heating
- Central Forced Air
Cooling
- Central Air
Appliances
- Included: Gas Cooktop, Dishwasher, Ice Maker, Refrigerator, Washer/Dryer
- Laundry: Inside
Features
- High Ceilings, Walk-In Closet(s)
- Number of fireplaces: 1
- Fireplace features: Gas Log
Interior area
- Total structure area: 1,534
- Total interior livable area: 1,534 sqft
Video & virtual tour
Property
Parking
- Total spaces: 2
- Parking features: Attached
- Attached garage spaces: 2
Features
- Patio & porch: Balcony/Patio
- Exterior features: Back Yard
- Pool features: Community
Details
- Parcel number: 08652030
- Zoning: R1
- Special conditions: Standard
Construction
Type & style
- Home type: Townhouse
- Property subtype: Townhouse, Residential
Materials
- Foundation: Slab
- Roof: Tile
Condition
- New construction: No
- Year built: 2000
Utilities & green energy
- Gas: PublicUtilities
- Water: Public
- Utilities for property: Public Utilities, Water Public
Community & HOA
HOA
- Has HOA: Yes
- Amenities included: Barbecue Area, Club House, Community Pool, Playground
- HOA fee: $295 monthly
Location
- Region: Milpitas
Financial & listing details
- Price per square foot: $775/sqft
- Tax assessed value: $830,868
- Date on market: 7/9/2026
- Listing agreement: ExclusiveRightToSell
Estimated market value
$1,168,400
$1.11M - $1.23M
$4,436/mo
Price history
| Date | Event | Price |
|---|---|---|
| 8/26/2026 | Pending sale | $1,188,888$775/sqft |
Source: | ||
| 8/20/2026 | Contingent | $1,188,888$775/sqft |
Source: | ||
| 7/9/2026 | Listed for sale | $1,188,888+95.5%$775/sqft |
Source: | ||
| 5/11/2007 | Sold | $608,000+64.8%$396/sqft |
Source: Public Record Report a problem | ||
| 11/21/2000 | Sold | $369,000$241/sqft |
Source: Public Record Report a problem | ||
Public tax history
| Year | Property taxes | Tax assessment |
|---|---|---|
| 2026 | -- | $830,868 +2% |
| 2025 | $9,625 +2.9% | $814,577 +2% |
| 2024 | $9,352 +0.3% | $798,606 +2% |
| 2023 | $9,324 +0.4% | $782,948 +2% |
| 2022 | $9,289 +1.5% | $767,597 +2% |
| 2021 | $9,156 +1.8% | $752,547 +1% |
| 2020 | $8,997 | $744,831 +2% |
| 2019 | $8,997 +6.5% | $730,227 +2% |
| 2018 | $8,447 | $715,909 +2% |
| 2017 | $8,447 +2.3% | $701,873 +2% |
| 2016 | $8,259 +5.3% | $688,111 +1.5% |
| 2015 | $7,843 +2.8% | $677,776 +2% |
| 2014 | $7,632 | $664,500 +16.2% |
| 2013 | -- | $572,000 +38.8% |
| 2012 | -- | $412,000 -2.1% |
| 2011 | -- | $421,000 -9.9% |
| 2010 | -- | $467,000 +6.8% |
| 2009 | -- | $437,400 -16% |
| 2008 | -- | $520,900 +25.7% |
| 2007 | -- | $414,445 +2% |
| 2006 | -- | $406,320 +2% |
| 2005 | -- | $398,354 +2% |
| 2004 | -- | $390,544 +1.9% |
| 2003 | -- | $383,387 +2% |
| 2002 | -- | $375,870 +2% |
| 2001 | -- | $368,500 |
Find assessor info on the county website
Monthly payment
Est. payment
Payment breakdown
Explore the cost of this home by adjusting the details. Changes won't be saved.Climate risks
Neighborhood: 95035
Nearby schools
Schools provided by the listing agent
- Elementary: MabelMattosElementary
- Middle: RanchoMilpitasJuniorHigh
- High: MilpitasHigh
- District: MilpitasUnified
Source: MLSListings Inc. This data may not be complete. We recommend contacting the local school district to confirm school assignments for this home.
Local buyer's agents are ready to help