This brick, ranch style home is located on the south edge of Forest City, near Winnebago. With 1,368 SF on the ML, & a partially finished LL, this home offers ample & varied spaces for living & entertaining. Buyers looking for one-level living will appreciate the zero barrier entrance into the home, as well as ML laundry HUs (in third BR)! Natural light floods the main living areas through large windows on the E & W. The front door opens into the LR which features a closet & a huge window overlooking the front yard. A brick, corner FP may be enjoyed from both the LR & dining areas. A peninsula, separating the dining area & kitchen, provides work space & room for a meal. The kitchen offers white cabinets, w/appliances included. A hall, w/two closets (one cedar) & a built-in cabinet w/shelving & drawers, leads to the three ML BRs & bath. The BRs all have wood flooring & good closet space. There are his & hers closets in the MBR! W/D hook-ups are available in one of the BRs. 2007 ML bath updates include a shower, ceramic walls, plus flooring & counter. The LL FR offers a WB FP. A storage room, w/cabinets & shelving, provides space in which to keep items organized & out of sight. There's a patio for outdoor entertaining. The back yard has a newer privacy fence & shed.
Sold
$164,000
836 Forest Dr, Forest City, IA 50436
3beds
1,368sqft
Single Family Residence
Built in 1957
9,583 Square Feet Lot
$186,400 Zestimate®
$120/sqft
$1,558 Estimated rent
Home value
$186,400
$175,000 - $198,000
$1,558/mo
Zestimate® history
Owner options
List your home for rent
$1,558/mo
Rent Zestimate®
Find your next renter with Zillow Rental Manager. Plus, with online applications, you can quickly screen prospective tenants – for free.
$1,558/mo
Rent Zestimate®
Refinance and save
$1,138/mo
Est. payment
Refinancing to a lower rate could help reduce your monthly payments and save thousands over the life of the loan.
$1,138/mo
Est. payment
Explore your selling options
Work with a Zillow partner agent
Leverage their expertise and Zillow's premium Showcase listings to get your home seen by more buyers.
Get startedList with your own agent
Get your home in front of millions of buyers by listing it on Zillow.
Learn how to do itSell it yourself
Take full control of how buyers see your home on Zillow by listing For Sale by Owner (FSBO).
List your homeWhat's special
Zillow last checked:
Listing updated:
Listed by:
Janet Haugen 641-425-4609,
Realty ONE Group Black Diamond
Bought with:
Janet Haugen, ***
Realty ONE Group Black Diamond
Source: NoCoast MLS as distributed by MLS GRID,MLS#: 6313923
Facts & features
Interior
Bedrooms & bathrooms
- Bedrooms: 3
- Bathrooms: 3
- Full bathrooms: 1
- 3/4 bathrooms: 1
- 1/2 bathrooms: 1
Bedroom 2
- Level: Main
- Area: 132 Square Feet
- Dimensions: 11 x 12
Bedroom 3
- Level: Main
- Area: 99 Square Feet
- Dimensions: 9 x 11
Other
- Level: Main
- Area: 156 Square Feet
- Dimensions: 12 x 13
Dining room
- Description: Breakfast Bar,Informal Dining Room
- Level: Main
- Area: 99 Square Feet
- Dimensions: 9 x 11
Other
- Level: Main
- Area: 40 Square Feet
- Dimensions: 5 x 8
Other
- Level: Main
- Dimensions: Half Bath
Other
- Level: Lower
- Dimensions: Sh/Toilet
Other
- Dimensions: w/Shelves
Family room
- Description: Lower Level
- Level: Lower
- Area: 299 Square Feet
- Dimensions: 13 x 23
Kitchen
- Level: Main
- Area: 100 Square Feet
- Dimensions: 10 x 10
Living room
- Level: Main
- Area: 216 Square Feet
- Dimensions: 12 x 18
Heating
- Forced Air
Cooling
- Central Air
Appliances
- Included: Exhaust Fan, Microwave, Range, Refrigerator
Features
- Flooring: Carpet, Vinyl, Wood
- Basement: Block,Crawl Space,Partial,Partially Finished,Sump Pump
- Number of fireplaces: 2
- Fireplace features: Family Room, Living Room, Wood Burning
Interior area
- Total interior livable area: 1,368 sqft
- Finished area below ground: 297
Property
Parking
- Total spaces: 1
- Parking features: Attached, Concrete
- Garage spaces: 1
Accessibility
- Accessibility features: No Stairs External
Lot
- Size: 9,583 Square Feet
- Dimensions: 74' x 128'
Details
- Parcel number: 1135486004
Construction
Type & style
- Home type: SingleFamily
- Architectural style: Ranch
- Property subtype: Single Family Residence
Materials
- Brick
- Roof: Shingle
Condition
- Year built: 1957
Utilities & green energy
- Electric: Circuit Breakers
- Sewer: Public Sewer
- Water: Public
Community & HOA
HOA
- Has HOA: No
- HOA name: NCIR
Location
- Region: Forest City
Financial & listing details
- Price per square foot: $120/sqft
- Tax assessed value: $176,850
- Annual tax amount: $2,624
- Date on market: 4/30/2025
- Cumulative days on market: 3 days
Price history
| Date | Event | Price |
|---|---|---|
| 2/26/2024 | Sold | $164,000+3.1%$120/sqft |
Source:  NoCoast MLS as distributed by MLS GRID #6313923 Report a problem NoCoast MLS as distributed by MLS GRID #6313923 Report a problem | ||
| 1/6/2024 | Contingent | $159,000$116/sqft |
Source: NoCoast MLS as distributed by MLS GRID #6313923 Report a problem | ||
| 1/3/2024 | Listed for sale | $159,000+59%$116/sqft |
Source: NoCoast MLS as distributed by MLS GRID #6313923 Report a problem | ||
| 1/26/2018 | Sold | $100,000-4.8%$73/sqft |
Source: NoCoast MLS as distributed by MLS GRID #5443022 Report a problem | ||
| 12/13/2017 | Listed for sale | $105,000+41.9%$77/sqft |
Source: Haugen Realty #62018260 Report a problem | ||
| 7/15/2011 | Sold | $74,000-22.1%$54/sqft |
Source: NoCoast MLS as distributed by MLS GRID #5435062 Report a problem | ||
| 9/3/2010 | Listing removed | $95,000$69/sqft |
Source: Visual Tour #14517 Report a problem | ||
| 12/13/2009 | Price change | $95,000-13.6%$69/sqft |
Source: Visual Tour #14517 Report a problem | ||
| 9/3/2009 | Listed for sale | $110,000$80/sqft |
Source: Visual Tour #14517 Report a problem | ||
Public tax history
| Year | Property taxes | Tax assessment |
|---|---|---|
| 2025 | $3,064 +19.2% | $176,850 +4.2% |
| 2024 | $2,570 +5.9% | $169,800 +12.9% |
| 2023 | $2,426 +11.1% | $150,390 +28% |
| 2022 | $2,184 -0.4% | $117,530 |
| 2021 | $2,192 +0.7% | $117,530 +5% |
| 2020 | $2,176 | $111,930 |
| 2019 | $2,176 -9.1% | $111,930 +5% |
| 2018 | $2,394 -2.7% | $106,600 -10.7% |
| 2017 | $2,460 +8.7% | $119,360 +7.4% |
| 2016 | $2,264 +11.6% | $111,090 +5% |
| 2015 | $2,028 -5.8% | $105,800 |
| 2014 | $2,154 +7.9% | $105,800 |
| 2013 | $1,996 -3.4% | -- |
| 2012 | $2,066 +2.1% | -- |
| 2011 | $2,024 +1.8% | -- |
| 2010 | $1,988 -1.3% | -- |
| 2009 | $2,014 +4.4% | -- |
| 2008 | $1,930 +19.6% | -- |
| 2007 | $1,614 +9.5% | -- |
| 2005 | $1,474 | -- |
Find assessor info on the county website
Neighborhood: 50436
Nearby homes
- $200,6002 bd2 ba1.4k sqft205 E Park St, Forest City, IA 50436Off Market
- $177,0002 bd2 ba1.5k sqft816 Forest Dr, Forest City, IA 50436Off Market

- $179,9004 bd3 ba1.8k sqft806 Forest Dr, Forest City, IA 50436Sold
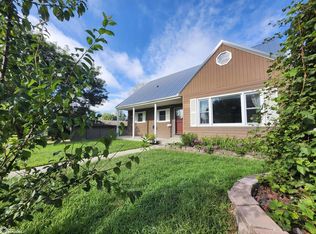
- $172,400-- bd-- ba-- sqft835 Forest Dr, Forest City, IA 50436Off Market
- $137,6002 bd2 ba960 sqft815 Forest Dr, Forest City, IA 50436Off Market
- $149,400-- bd-- ba-- sqft845 Forest Dr, Forest City, IA 50436Off Market
- $115,0002 bd1 ba1k sqft826 S 4th St, Forest City, IA 50436Sold
- $139,700-- bd-- ba-- sqft805 Forest Dr, Forest City, IA 50436Off Market
Nearby schools
GreatSchools rating
- 9/10Forest City Middle SchoolGrades: 5-8Distance: 0.9 mi
- 8/10Forest City High SchoolGrades: 9-12Distance: 0.9 mi
- 7/10Forest City Elementary SchoolGrades: PK-4Distance: 1 mi


Get pre-qualified for a loan
At Zillow Home Loans, we can pre-qualify you in as little as 5 minutes with no impact to your credit score.An equal housing lender. NMLS #10287.
- Iowa
- Winnebago County
- Forest City
- 50436
- 836 Forest Dr
Nearby cities
Nearby zip codes
Other Forest City Topics
