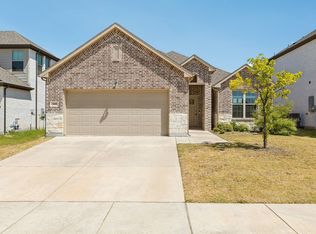
Welcome home to this beautifully maintained one-story with an open-concept design perfect for modern living and entertaining! This 3-bed, 2-bath home plus a dedicated office or study offers spacious living with wood-look tile flooring throughout the main areas, abundant natural light, and large windows with plantation-style blinds. The chef-inspired kitchen features a large granite island with a sink, stainless steel appliances including a built-in microwave and French-door refrigerator, a gas range with a modern chimney hood, subway tile backsplash, pendant lighting, and floor-to-ceiling pantry storage. The family room flows seamlessly into the dining area, creating a bright and inviting space for gatherings. The split-bedroom layout offers privacy, with generously sized secondary bedrooms featuring plush carpet and large closets. Enjoy resort-style HOA amenities including 2 community swimming pools and 2 parks, perfect for outdoor fun and relaxation. Ideally located within walking distance to both the elementary school and middle school, plus easy access to shopping, dining, and major highways. Outside, enjoy curb appeal with brick and stone elevation, 2-car garage, manicured lawn, and welcoming front entry. Don't miss this move-in ready gem combining comfort, style, and prime location!
For sale
$324,900
836 Foxtail Bnd, Lavon, TX 75166
3beds
1,851sqft
Single Family Residence
Built in 2021
5,445 Square Feet Lot
$-- Zestimate®
$176/sqft
$96/mo HOA
What's special
Welcoming front entrySplit-bedroom layout offers privacyAbundant natural lightBeautifully maintained one-storySubway tile backsplashPendant lightingChef-inspired kitchen
- 14 days
- 132
- 13
Likely to sell faster than
Zillow last checked:
Listing updated:
Listed by:
Bre Zamora Zamora 0845731 972-900-9587,
Keller Williams Realty Allen 972-747-5100
Source: NTREIS,MLS#: 21382250
Facts & features
Interior
Bedrooms & bathrooms
- Bedrooms: 3
- Bathrooms: 2
- Full bathrooms: 2
Primary bedroom
- Features: En Suite Bathroom, Walk-In Closet(s)
- Level: First
- Dimensions: 14 x 14
Bedroom
- Level: First
- Dimensions: 12 x 11
Bedroom
- Level: First
- Dimensions: 15 x 10
Bedroom
- Level: First
- Dimensions: 12 x 10
Primary bathroom
- Features: Built-in Features, Dual Sinks, Walk-In Shower
- Level: First
- Dimensions: 8 x 9
Dining room
- Level: First
- Dimensions: 14 x 11
Other
- Level: First
- Dimensions: 5 x 8
Kitchen
- Features: Breakfast Bar, Built-in Features, Eat-in Kitchen, Granite Counters, Kitchen Island
- Level: First
- Dimensions: 14 x 15
Laundry
- Level: First
- Dimensions: 8 x 6
Living room
- Level: First
- Dimensions: 16 x 14
Heating
- Central
Cooling
- Central Air, Ceiling Fan(s), Electric
Appliances
- Included: Dishwasher, Disposal, Gas Range, Microwave
- Laundry: Washer Hookup, Electric Dryer Hookup, Laundry in Utility Room
Features
- Built-in Features, Decorative/Designer Lighting Fixtures, Eat-in Kitchen, Granite Counters, Kitchen Island, Open Floorplan, Pantry, Walk-In Closet(s)
- Flooring: Carpet, Ceramic Tile
- Has basement: No
- Has fireplace: No
Interior area
- Total interior livable area: 1,851 sqft
Video & virtual tour
Property
Parking
- Total spaces: 2
- Parking features: Garage Faces Front
- Attached garage spaces: 2
Features
- Levels: One
- Stories: 1
- Patio & porch: Patio, Covered
- Exterior features: Rain Gutters
- Pool features: None, Community
- Fencing: Wood
Lot
- Size: 5,445 Square Feet
- Features: Interior Lot, Landscaped
- Residential vegetation: Grassed
Details
- Parcel number: R1232700K00701
Construction
Type & style
- Home type: SingleFamily
- Architectural style: Traditional,Detached
- Property subtype: Single Family Residence
Materials
- Brick
- Foundation: Slab
- Roof: Composition
Condition
- Resale
- Year built: 2021
Utilities & green energy
- Sewer: Public Sewer
- Water: Public
- Utilities for property: Sewer Available, Water Available
Community & HOA
Community
- Features: Clubhouse, Curbs, Fitness Center, Playground, Park, Pool, Sidewalks, Trails/Paths
- Security: Smoke Detector(s)
- Subdivision: Bear Creek Ph 3
HOA
- Has HOA: Yes
- Services included: All Facilities, Association Management
- HOA fee: $288 quarterly
- HOA name: Grand Heritage Hoa
- HOA phone: 972-843-4222
Location
- Region: Lavon
Financial & listing details
- Price per square foot: $176/sqft
- Tax assessed value: $354,818
- Annual tax amount: $6,593
- Date on market: 9/10/2026
- Cumulative days on market: 14 days
- Listing terms: Cash,Conventional,FHA,VA Loan
- Exclusions: Washer, dryer, refrigerator, green egg grill and the wooden table it sits on, on the back patio.
Estimated market value
Not available
Estimated sales range
Not available
Not available
Price history
| Date | Event | Price |
|---|---|---|
| 9/10/2026 | Listed for sale | $324,900-7.2%$176/sqft |
Source: NTREIS #21382250 Report a problem | ||
| 8/1/2024 | Sold | -- |
Source: NTREIS #20641842 Report a problem | ||
| 6/26/2024 | Pending sale | $350,000$189/sqft |
Source: NTREIS #20641842 Report a problem | ||
| 6/19/2024 | Contingent | $350,000$189/sqft |
Source: NTREIS #20641842 Report a problem | ||
| 6/10/2024 | Listed for sale | $350,000-2%$189/sqft |
Source: NTREIS #20641842 Report a problem | ||
| 7/13/2022 | Sold | -- |
Source: NTREIS #14668579 Report a problem | ||
| 12/22/2021 | Pending sale | $357,209$193/sqft |
Source: NTREIS #14668579 Report a problem | ||
| 12/16/2021 | Price change | $357,209+2.9%$193/sqft |
Source: NTREIS #14668579 Report a problem | ||
| 9/12/2021 | Listed for sale | $347,209$188/sqft |
Source: NTREIS #14668579 Report a problem | ||
Public tax history
| Year | Property taxes | Tax assessment |
|---|---|---|
| 2025 | $6,310 +20.6% | $354,818 +17.1% |
| 2024 | $5,234 +0% | $302,883 +10% |
| 2023 | $5,233 +44.9% | $275,348 +206.8% |
| 2022 | $3,610 | $89,750 |
Find assessor info on the county website
Monthly payment
Est. payment
Payment breakdown
Explore the cost of this home by adjusting the details. Changes won't be saved.Climate risks
Neighborhood: 75166
Nearby schools
Schools provided by the listing agent
- Elementary: Nesmith
- Middle: Community Trails
- High: Community
- District: Community ISD
Source: NTREIS. This data may not be complete. We recommend contacting the local school district to confirm school assignments for this home.
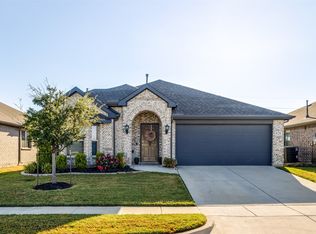


Similar homes
- $324,9004 bd3 ba2.5k sqft500 Harding Ln, Lavon, TX 75166For Sale
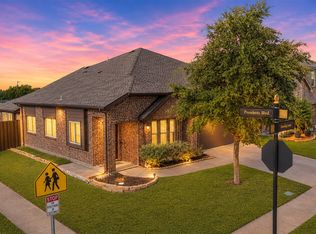 MLS ID #21336176, Cory Cain. NTREIS
 - $289,9004 bd2 ba1.8k sqft452 Harding Ln, Lavon, TX 75166For Sale
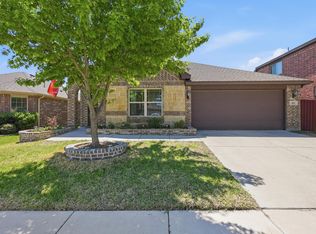 MLS ID #21225478, Vicki Limes. NTREIS
 - $339,9004 bd3 ba2.4k sqft505 Lucas Ln, Lavon, TX 75166For Sale
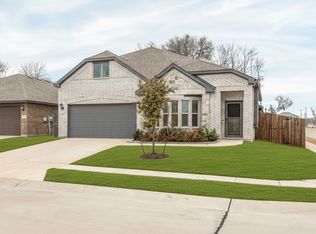 MLS ID #21324636, Jason Thomas. NTREIS
 - $303,0004 bd2 ba1.7k sqft395 Waters Ridge Dr, Lavon, TX 75166For Sale
 MLS ID #21364423, Tanesha McClenon. NTREIS
