Welcome to this beautiful two-story home in Fountain Valley Ranch. Boasting 4 bedrooms, 3 and 1/2 bathrooms, a 2 car garage and a finished basement, this home offers a spacious and functional layout. Enjoy breathtaking views of Pikes Peak and Cheyenne Mountain, while benefiting from a prime location near the Amazon Warehouse and multiple military installations, including Fort Carson and Peterson Air Force Base. Step inside through the covered front porch to find new vinyl flooring throughout the main level. The formal living and dining rooms provide an elegant setting, while the kitchen featuring stainless steel appliances, seamlessly connects to the dining area with easy access to the backyard deck. A large family room and a half bath complete the main level, offering ample space for entertaining. Upstairs, you'll find three bedrooms, including 2 spacious bedrooms and a full bath with a skylight. While the primary suite features dual closets and an attached full bathroom, creating a comfortable and private retreat. The finished walk-out basement offers even more flexibility, featuring a large recreation room, full bathroom, laundry area, and an additional bedroom with a massive walk-in closet. This versatile space was previously used as a recording studio but could also serve as a bedroom, exercise room, or home office. While the home does not currently have central air, it is pre-plumbed making for an easy addition. Be sure to check out the oversized two-car garage with a newer garage door. While outside The extended driveway provides extra parking, ideal for extra parking or larger vehicles. The fully fenced backyard features a large shed, playset, and direct access from the walk-out basement. With its spacious layout, multiple living areas, and incredible mountain views, this home is a fantastic opportunity with great access to local amenities. Schedule your showing today!
Sold for $425,000
$425,000
836 Foxwood Dr, Colorado Springs, CO 80911
4beds
2,484sqft
Single Family Residence
Built in 2000
6,538 Square Feet Lot
$406,700 Zestimate®
$171/sqft
$2,628 Estimated rent
Home value
$406,700
$382,000 - $431,000
$2,628/mo
Zestimate® history
Owner options
List your home for rent
$2,628/mo
Rent Zestimate®
Find your next renter with Zillow Rental Manager. Plus, with online applications, you can quickly screen prospective tenants – for free.
$2,628/mo
Rent Zestimate®
Refinance and save
$2,584/mo
Est. payment
Refinancing to a lower rate could help reduce your monthly payments and save thousands over the life of the loan.
$2,584/mo
Est. payment
Explore your selling options
Work with a Zillow partner agent
Leverage their expertise and Zillow's premium Showcase listings to get your home seen by more buyers.
Get startedList with your own agent
Get your home in front of millions of buyers by listing it on Zillow.
Learn how to do itSell it yourself
Take full control of how buyers see your home on Zillow by listing For Sale by Owner (FSBO).
List your homeWhat's special
Fully fenced backyardIncredible mountain viewsOversized two-car garageCovered front porchFinished walk-out basementLarge family roomLarge recreation room
Zillow last checked:
Listing updated:
Listed by:
Aimee Fletcher CLHMS GRI 719-425-5020,
Exp Realty LLC,
Tiffany Carroll CLHMS CRS MRP 719-684-5455
Bought with:
Maggie Porter
Keller Williams Partners
Source: elevateMLS,MLS#: 7007069
Facts & features
Interior
Bedrooms & bathrooms
- Bedrooms: 4
- Bathrooms: 4
- Full bathrooms: 3
- 1/2 bathrooms: 1
Basement
- Area: 912
Heating
- Forced Air, Natural Gas
Cooling
- Ceiling Fan(s), See Prop Desc Remarks
Appliances
- Included: Dishwasher, Disposal, Microwave, Oven, Refrigerator
- Laundry: In Basement
Features
- Skylight (s)
- Flooring: Carpet, Tile, Vinyl/Linoleum
- Basement: Partially Finished
- Has fireplace: No
- Fireplace features: None
Interior area
- Total structure area: 2,484
- Total interior livable area: 2,484 sqft
- Finished area above ground: 1,572
- Finished area below ground: 912
Property
Parking
- Total spaces: 2
- Parking features: Attached, Even with Main Level, Garage Door Opener, Oversized, Garage Amenities (Other), RV Access/Parking
- Attached garage spaces: 2
Features
- Levels: Two
- Stories: 2
- Patio & porch: Concrete, Wood Deck, See Prop Desc Remarks
- Exterior features: Auto Sprinkler System
Lot
- Size: 6,538 Square Feet
- Features: Level, HOA Required $
Details
- Additional structures: Storage
- Parcel number: 6512428005
Construction
Type & style
- Home type: SingleFamily
- Property subtype: Single Family Residence
Materials
- Brick, Wood Siding, Framed on Lot
- Foundation: Walk Out
- Roof: Composite Shingle
Condition
- Existing Home
- New construction: No
- Year built: 2000
Utilities & green energy
- Water: Municipal
Community & HOA
HOA
- Services included: Covenant Enforcement
- HOA fee: $100 annually
Location
- Region: Colorado Springs
Financial & listing details
- Price per square foot: $171/sqft
- Tax assessed value: $464,115
- Annual tax amount: $2,354
- Date on market: 3/26/2025
- Listing terms: Cash,Conventional,FHA,VA Loan
Price history
| Date | Event | Price |
|---|---|---|
| 3/24/2025 | Sold | $425,000$171/sqft |
Source:  elevateMLS #7007069 Report a problem elevateMLS #7007069 Report a problem | ||
| 2/21/2025 | Listed for sale | $425,000$171/sqft |
Source: elevateMLS #7007069 Report a problem | ||
| 2/15/2025 | Contingent | $425,000$171/sqft |
Source: elevateMLS #7007069 Report a problem | ||
| 2/13/2025 | Listed for sale | $425,000-2.3%$171/sqft |
Source: elevateMLS #7007069 Report a problem | ||
| 2/6/2025 | Listing removed | $435,000$175/sqft |
Source: elevateMLS #8025236 Report a problem | ||
| 1/28/2025 | Price change | $435,000-2.2%$175/sqft |
Source: elevateMLS #8025236 Report a problem | ||
| 9/23/2024 | Listed for sale | $445,000+58.9%$179/sqft |
Source: elevateMLS #8025236 Report a problem | ||
| 8/2/2024 | Listing removed | -- |
Source: Zillow Rentals Report a problem | ||
| 7/10/2024 | Listed for rent | $2,300$1/sqft |
Source: Zillow Rentals Report a problem | ||
| 8/24/2023 | Listing removed | -- |
Source: Zillow Rentals Report a problem | ||
| 8/18/2023 | Listed for rent | $2,300+5.7%$1/sqft |
Source: Zillow Rentals Report a problem | ||
| 9/28/2022 | Listing removed | -- |
Source: Zillow Rental Network Premium Report a problem | ||
| 9/7/2022 | Price change | $2,175-4.4%$1/sqft |
Source: Zillow Rental Network Premium Report a problem | ||
| 8/31/2022 | Price change | $2,275-4.2%$1/sqft |
Source: Zillow Rental Network Premium Report a problem | ||
| 8/24/2022 | Price change | $2,375-3.1%$1/sqft |
Source: Zillow Rental Network Premium Report a problem | ||
| 8/17/2022 | Listed for rent | $2,450+28.9%$1/sqft |
Source: Zillow Rental Network Premium Report a problem | ||
| 6/20/2019 | Listing removed | $1,900$1/sqft |
Source: The Michelle Garrigan Team Report a problem | ||
| 6/13/2019 | Price change | $1,900-2.6%$1/sqft |
Source: The Michelle Garrigan Team Report a problem | ||
| 5/7/2019 | Listed for rent | $1,950$1/sqft |
Source: The Michelle Garrigan Team Report a problem | ||
| 11/17/2017 | Sold | $280,000+83.7%$113/sqft |
Source: Public Record Report a problem | ||
| 1/2/2001 | Sold | $152,400$61/sqft |
Source: Public Record Report a problem | ||
Public tax history
| Year | Property taxes | Tax assessment |
|---|---|---|
| 2024 | $1,992 +23.6% | $31,100 |
| 2023 | $1,612 -7.3% | $31,100 +44% |
| 2022 | $1,738 | $21,590 -2.8% |
| 2021 | -- | $22,210 +10.9% |
| 2020 | $1,613 +0.6% | $20,020 |
| 2019 | $1,604 +28.9% | $20,020 +39.7% |
| 2018 | $1,244 +1.1% | $14,330 |
| 2017 | $1,230 -1.1% | $14,330 +1.8% |
| 2016 | $1,244 +24.4% | $14,070 |
| 2015 | $1,000 +12% | $14,070 +14.4% |
| 2014 | $893 | $12,300 |
| 2013 | -- | -- |
| 2012 | -- | $12,300 |
| 2011 | $1,009 | $12,300 -13.2% |
| 2010 | -- | $14,170 |
| 2009 | -- | $14,170 |
| 2008 | -- | $14,170 |
| 2006 | -- | $14,170 +19.7% |
| 2004 | -- | $11,840 |
| 2003 | $890 +7.1% | $11,840 -5% |
| 2002 | $831 +225.2% | $12,460 +246.1% |
| 2001 | $256 | $3,600 |
Find assessor info on the county website
Neighborhood: 80911
Nearby homes
- $418,7005 bd3 ba1.2k sqft828 Foxwood Dr, Colorado Springs, CO 80911Off Market
- $430,0005 bd3 ba3k sqft844 Foxwood Dr, Colorado Springs, CO 80911Pending
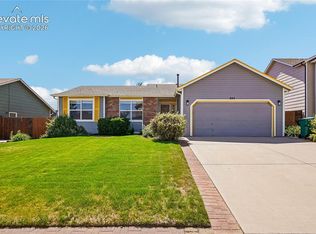
- $425,8005 bd3 ba2.5k sqft1347 Hollow Rock Dr, Colorado Springs, CO 80911Off Market
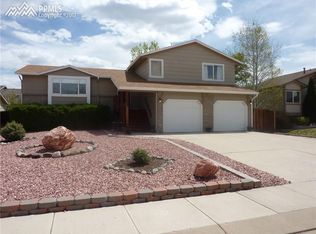
- $380,2003 bd2 ba1.5k sqft1355 Hollow Rock Dr, Colorado Springs, CO 80911Off Market
- $416,0004 bd4 ba1.7k sqft1339 Hollow Rock Dr, Colorado Springs, CO 80911Sold
- $442,1005 bd3 ba1.9k sqft852 Foxwood Dr, Colorado Springs, CO 80911Off Market
- $434,1005 bd3 ba1.8k sqft1363 Hollow Rock Dr, Colorado Springs, CO 80911Off Market
- $451,8005 bd3 ba3k sqft843 Foxwood Dr, Colorado Springs, CO 80911Off Market
Nearby schools
GreatSchools rating
- 4/10French Elementary SchoolGrades: K-5Distance: 1 mi
- 6/10Sproul Junior High SchoolGrades: 6-8Distance: 1.5 mi
- 4/10Widefield High SchoolGrades: 9-12Distance: 0.8 mi
Schools provided by the listing agent
- Elementary: French
- Middle: Sproul
- High: Widefield
- District: Widefield-3
Source: elevateMLS. This data may not be complete. We recommend contacting the local school district to confirm school assignments for this home.
Get a cash offer in 3 minutes
Find out how much your home could sell for in as little as 3 minutes with a no-obligation cash offer.
Estimated market value
$406,700
Get a cash offer in 3 minutes
Find out how much your home could sell for in as little as 3 minutes with a no-obligation cash offer.
Estimated market value
$406,700
- Colorado
- El Paso County
- Security-Widefield
- 80911
- 836 Foxwood Dr
Nearby cities
Nearby zip codes
Other Security-Widefield Topics
- Apartments for Rent in 80911
- Houses for Sale in 80911
- Houses for Rent in 80911
- 80911 Real Estate
- Security-Widefield Condos
- Houses for Sale in Security-Widefield
- Newest Listings in Security-Widefield
- Security-Widefield Home Values
- Security-Widefield Real Estate Agents
- Security-Widefield Refinance
- Security-Widefield Mortgage Rates
