Skip main navigation
For sale
  • $199,900

    836 Grand Regency Pt Unit 200, Altamonte Springs, FL 32714

    3beds
    1,266sqft
    : 
    Loading
    Get pre-qualified
    Condominium
    Built in 2000
    -- sqft lot
    $-- Zestimate®
    $158/sqft
    $485/mo HOA

    What's special

    Tennis courtsBeautifully refreshed spaceThree cozy retreatsWelcoming entrySunlit open-concept designAmple counter spaceNatural light

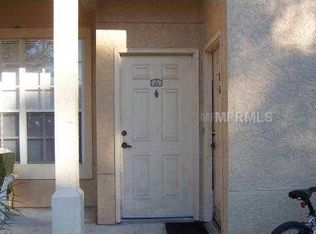
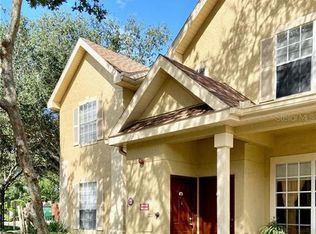
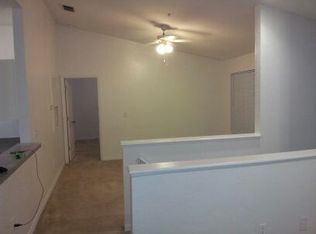
    MOTIVATED SELLER! WILLING TO CONTRIBUTE TO BUYER'S CLOSING COSTS WITH AN ACCEPTED OFFER AT LISTING PRICE. Welcome home to this delightful 3-bedroom, 2-bathroom condo in the vibrant heart of Altamonte Springs! Located at Crescent Place at Lake Lotus, this property offers a perfect blend of comfort, style, and convenience, all enhanced by recent updates that truly make it shine. Modern Comforts & Updates Step inside to a beautifully refreshed space, boasting brand new interior paint throughout, giving the condo a clean, modern, and move-in-ready feel. The sunlit, open-concept design is ideal for entertaining, flowing effortlessly from the welcoming entry to the main living area. Kitchen: Functional and inviting, featuring sleek appliances, ample counter space, and a breakfast bar for casual dining. Bedrooms: Three cozy retreats, each offering plenty of closet space and natural light. Community & Future Value Important Community Update: The condo association is actively working on a significant exterior enhancement, with a project currently underway to replace all roofs in the community. This investment ensures the complex remains well-maintained and future-ready! Beyond your unit, enjoy resort-style amenities including: Sparkling swimming pool Tennis courts State-of-the-art fitness center Location is Key Enjoy quick and easy access to Altamonte Springs' best shopping, dining, and top-rated schools. Plus, major highways are just moments away, making commuting to Orlando and surrounding areas a breeze.
    64 days
    |
    296
    |
    29
    |

    Zillow last checked:

    Listing updated:

    Listed by:

    Felipe Apude 321-695-8140,

    CREEGAN GROUP 407-622-1111

    Source: Stellar MLS,MLS#: O6355384MLS LogoOriginating MLS: Orlando Regional

    Loading...

      Facts & features

      Interior

      Bedrooms & bathrooms
      • Bedrooms: 3
      • Bathrooms: 2
      • Full bathrooms: 2
      Primary bedroom
      • Features: Walk-In Closet(s)
      • Level: First
      • Area: 164.4 Square Feet
      • Dimensions: 13.7x12
      Bedroom 1
      • Features: Built-in Closet
      • Level: First
      • Area: 125.84 Square Feet
      • Dimensions: 10.4x12.1
      Bedroom 2
      • Features: Built-in Closet
      • Level: First
      • Area: 131.61 Square Feet
      • Dimensions: 12.3x10.7
      Family room
      • Level: First
      • Area: 175.36 Square Feet
      • Dimensions: 13.7x12.8
      Kitchen
      • Level: First
      • Area: 70.56 Square Feet
      • Dimensions: 8.7x8.11
      Living room
      • Level: First
      • Area: 104.06 Square Feet
      • Dimensions: 12.1x8.6
      Heating
      • Central, Electric
      Cooling
      • Central Air
      Appliances
      • Included: Dishwasher, Disposal, Dryer, Electric Water Heater, Range, Range Hood, Refrigerator, Washer
      • Laundry: In Kitchen, Laundry Room
      Features
      • Cathedral Ceiling(s), Ceiling Fan(s), High Ceilings, Kitchen/Family Room Combo, Open Floorplan, Thermostat
      • Flooring: Carpet, Ceramic Tile
      • Has fireplace: No
      Interior area
      • Total structure area: 1,331
      • Total interior livable area: 1,266 sqft
      Video & virtual tour

      Property

      Features
      • Levels: One
      • Stories: 1
      • Exterior features: Courtyard, Irrigation System, Tennis Court(s)
      Lot
      • Size: 1,027 Square Feet
      Details
      • Parcel number: 21212952405002000
      • Zoning: PUD-MO
      • Special conditions: None

      Construction

      Type & style
      • Home type: Condo
      • Property subtype: Condominium
      Materials
      • Block, Stucco, Wood Frame
      • Foundation: Slab
      • Roof: Shingle
      Condition
      • New construction: No
      • Year built: 2000

      Utilities & green energy

      • Sewer: Public Sewer
      • Water: Public
      • Utilities for property: BB/HS Internet Available, Cable Connected, Electricity Connected, Sewer Connected, Water Connected

      Community & HOA

      Community
      • Features: Clubhouse, Fitness Center, Gated Community - No Guard, Playground, Pool, Sidewalks
      • Pet fee: $0 monthly
      • Subdivision: CRESCENT PLACE AT LAKE LOTUS CONDO
      HOA
      • Has HOA: Yes
      • Services included: Community Pool, Sewer, Trash, Water
      • HOA fee: $485 monthly
      • HOA name: FIRST SERVICE RESIDENTIAL - JUAN FERNANDEZ
      • HOA phone: 407-445-3833
      Location
      • Region: Altamonte Springs

      Financial & listing details

      • Price per square foot: $158/sqft
      • Annual tax amount: $2,876
      • Date on market: 10/28/2025
      • Cumulative days on market: 239 days
      • Listing terms: Cash,Conventional
      • Ownership: Condominium
      • Total actual rent: 0
      • Electric utility on property: Yes
      • Road surface type: Asphalt

        Estimated market value

        Not available

        Estimated sales range

        Not available

        Not available

        Price history

        DateEventPrice
        5/8/2026Listed for sale$199,900$158/sqft
        Source: Stellar MLS #O6355384 Report a problem
        4/25/2026Listing removed$199,900$158/sqft
        Source: Stellar MLS #O6355384 Report a problem
        3/17/2026Listed for sale$199,900$158/sqft
        Source: Stellar MLS #O6355384 Report a problem
        3/15/2026Pending sale$199,900$158/sqft
        Source: Stellar MLS #O6355384 Report a problem
        2/26/2026Price change$199,900-7%$158/sqft
        Source: Stellar MLS #O6355384 Report a problem
        2/13/2026Price change$215,000-3.2%$170/sqft
        Source: Stellar MLS #O6355384 Report a problem
        1/3/2026Price change$222,000-6.3%$175/sqft
        Source: Stellar MLS #O6355384 Report a problem
        10/28/2025Listed for sale$237,000-6.7%$187/sqft
        Source: Stellar MLS #O6355384 Report a problem
        10/2/2024Listing removed$253,990$201/sqft
        Source: Stellar MLS #O6227634 Report a problem
        9/12/2024Price change$253,990-0.4%$201/sqft
        Source: Stellar MLS #O6227634 Report a problem
        8/21/2024Price change$254,990-1.9%$201/sqft
        Source: Stellar MLS #O6227634 Report a problem
        7/29/2024Listed for sale$260,000+20.9%$205/sqft
        Source: Stellar MLS #O6227634 Report a problem
        8/1/2022Sold$215,000+8.1%$170/sqft
        Source: Agent Provided Report a problem
        6/17/2022Pending sale$198,900$157/sqft
        Source: Stellar MLS #O6026964 Report a problem
        5/23/2022Listed for sale$198,900$157/sqft
        Source: Stellar MLS #O6026964 Report a problem
        2/28/2021Listing removed--
        Source: Zillow Rental Network Premium Report a problem
        2/27/2021Listed for rent$1,375$1/sqft
        Source: Zillow Rental Network Premium Report a problem
        2/18/2021Listing removed--
        Source: Zillow Rental Network Premium Report a problem
        1/16/2021Listed for rent$1,375$1/sqft
        Source: Zillow Rental Network Premium Report a problem
        12/31/2020Listing removed--
        Source: Zillow Rental Network Premium Report a problem
        11/14/2020Listed for rent$1,375+25%$1/sqft
        Source: All County CFL Report a problem
        6/23/2016Listing removed$1,100+4.8%$1/sqft
        Source: Property Manager Report a problem
        7/1/2014Listing removed$1,050$1/sqft
        Source: All County Property Management Report a problem
        6/17/2014Listed for rent$1,050$1/sqft
        Source: All County Property Management Report a problem

        Public tax history

        Tax history is unavailable.

        Monthly payment

        Est. payment

        Payment breakdown

        Explore the cost of this home by adjusting the details. Changes won't be saved.
        All calculations are estimates and provided by Zillow, Inc. for informational purposes only. Actual amounts may vary.
        HOA fees may include property taxes on listings classified as Co-Ops. Contact the listing agent and/or owner for fee details.
        Mortgage interest rates are dependent on a number of factors, including credit score, down payment, and repayment length. Interest rate data provided by Zillow Group Marketplace, Inc. as of 1/1/1970 from various mortgage lenders with which we have lead or other similar arrangements; the Estimated Payment is an average of those rates.
        See how much you could borrow to make a competitive offer.

        Climate risks

        Neighborhood: 32714

        Getting around

        29 / 100
        Car-Dependent
        25 / 100
        Some Transit
        41 / 100
        Somewhat Bikeable

        Nearby schools

        GreatSchools rating
        Schools provided by the listing agent
        • Elementary: Bear Lake Elementary
        • Middle: Teague Middle
        • High: Lake Brantley High

        Source: Stellar MLS. This data may not be complete. We recommend contacting the local school district to confirm school assignments for this home.

        A local agent can set up tours, give advice and negotiate with sellers.

        Browse local experts

        Similar homes