Skip main navigation
Pending
  • $675,000

    836 Grant St, Longmont, CO 80501

    4beds
    1,932sqft
    : 
    $3,771/mo
    Get pre-qualified
    Single Family Residence
    Built in 1955
    7,914 Square Feet Lot
    $-- Zestimate®
    $349/sqft
    $-- HOA

    What's special

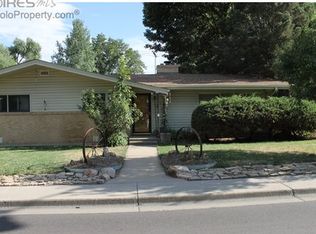
    Welcome to this beautifully renovated four bedrooms, two bathrooms ranch-style home just a few blocks from Old Town Longmont! Fully permitted and thoughtfully updated throughout, this home features brand-new electrical, HVAC, and plumbing, offering modern comfort and peace of mind. The open-concept main level offers a bright, inviting living space that flows seamlessly into the stylish kitchen, complete with quartz countertops, natural oak cabinets, and stainless steel appliances. The fully finished basement adds valuable living space with two bedrooms, a full bathroom, and a spacious living room perfect for guests, a home office, or additional entertaining space. Enjoy Colorado living with brand-new front and back patios, fresh landscaping, and a convenient 1-car garage. Ideally located near the shops, restaurants, and entertainment of Old Town Longmont, this move-in-ready home combines modern updates, functional living space, and an unbeatable location. ***lender incentives up to $16,000*** ***1 year home warranty included***
    17 days
    1,268
    85

    Likely to sell faster than

    Zillow last checked:

    Listing updated:

    Listed by:

    Steven Sumey 303-398-7033,

    Guide Real Estate

    Source: IRES as distributed by MLS GRID,MLS#: 1066664MLS Logo

      Facts & features

      Interior

      Bedrooms & bathrooms
      • Bedrooms: 4
      • Bathrooms: 2
      • Full bathrooms: 1
      • 3/4 bathrooms: 1
      • Main level bathrooms: 1
      Primary bedroom
      • Description: Laminate
      • Features: Shared Primary Bath
      • Level: Main
      • Area: 182 Square Feet
      • Dimensions: 13 x 14
      Bedroom 2
      • Description: Laminate
      • Level: Main
      • Area: 143 Square Feet
      • Dimensions: 13 x 11
      Bedroom 3
      • Description: Carpet
      • Level: Basement
      • Area: 99 Square Feet
      • Dimensions: 11 x 9
      Bedroom 4
      • Description: Carpet
      • Level: Basement
      • Area: 132 Square Feet
      • Dimensions: 12 x 11
      Dining room
      • Description: Laminate
      • Level: Main
      • Area: 90 Square Feet
      • Dimensions: 10 x 9
      Family room
      • Description: Carpet
      • Level: Basement
      Kitchen
      • Description: Laminate
      • Level: Main
      • Area: 130 Square Feet
      • Dimensions: 10 x 13
      Laundry
      • Description: Concrete
      • Level: Basement
      Living room
      • Description: Laminate
      • Level: Main
      • Area: 180 Square Feet
      • Dimensions: 15 x 12
      Heating
      • Forced Air
      Cooling
      • Central Air
      Appliances
      • Included: Gas Range, Down Draft, Dishwasher, Refrigerator, Microwave, Disposal
      Features
      • Basement: Full
      Interior area
      • Total structure area: 966
      • Total interior livable area: 1,932 sqft
      • Finished area above ground: 966

      Property

      Parking
      • Total spaces: 1
      • Parking features: Attached
      • Attached garage spaces: 1
      • Details: Attached
      Features
      • Levels: One
      • Stories: 1
      Lot
      • Size: 7,914 Square Feet
      Details
      • Parcel number: R0041476
      • Zoning: SFR
      • Special conditions: Private Owner

      Construction

      Type & style
      • Home type: SingleFamily
      • Property subtype: Single Family Residence
      Materials
      • Frame, Wood Shingle
      • Roof: Composition
      Condition
      • New construction: No
      • Year built: 1955

      Utilities & green energy

      • Water: City
      • Utilities for property: Natural Gas Available

      Community & HOA

      Community
      • Security: Fire Alarm
      • Subdivision: Broadview Add
      HOA
      • Has HOA: No
      Location
      • Region: Longmont

      Financial & listing details

      • Price per square foot: $349/sqft
      • Tax assessed value: $506,800
      • Annual tax amount: $5,420
      • Date on market: 8/18/2026
      • Listing terms: Cash,Conventional,FHA,VA Loan
      • Exclusions: Staging Items

        Estimated market value

        Not available

        Estimated sales range

        Not available

        Not available

        Price history

        DateEventPrice
        8/22/2026Pending sale$675,000$349/sqft
        Source: REcolorado as distributed by MLS GRID #8320556 Report a problem
        8/20/2026Listed for sale$675,000+46.7%$349/sqft
        Source: IRES as distributed by MLS GRID #1066664 Report a problem
        12/30/2025Sold$460,000$238/sqft
        Source: Public Record Report a problem

        Public tax history

        YearProperty taxesTax assessment
        2025$3,533 +0.7%$31,675 -6.8%
        2024$3,510 +18.7%$33,976 -1%
        2023$2,957 +13.6%$34,305 +32.1%
        2022$2,603 +8.8%$25,972 -2.8%
        2021$2,393 $26,720 +8.4%
        2020$2,393 +84.2%$24,639
        2019$1,299 $24,639 +18%
        2018$1,299 $20,880 -9.5%
        2017$1,299 +27.2%$23,084 +23.8%
        2016$1,022 +4.9%$18,650 +18.9%
        2015$974 +32.9%$15,689
        2014$733 +11.7%$15,689
        2013$656 -47.6%$15,689 +8.9%
        2012$1,252 -2.3%$14,408
        2011$1,281 +1.8%--
        2010$1,258 +71.8%$14,880
        2009$732 +12.1%$14,880 -22.4%
        2008$653 +3.5%$19,180
        2007$631 -49.6%$19,180 +2%
        2006$1,251 +6.6%$18,800
        2005$1,174 +1.2%$18,800 +5.9%
        2004$1,161 +102.7%$17,760
        2003$573 -44.7%$17,760 +17.5%
        2002$1,036 $15,120 -90.8%
        2001-- $165,200
        Find assessor info on the county website

        Monthly payment

        Est. payment

        Payment breakdown

        Explore the cost of this home by adjusting the details. Changes won't be saved.
        All calculations are estimates and provided by Zillow, Inc. for informational purposes only. Actual amounts may vary.
        HOA fees may include property taxes on listings classified as Co-Ops. Contact the listing agent and/or owner for fee details.
        See how much you could borrow to make a competitive offer.

        Climate risks

        Neighborhood: Sunset

        Getting around

        61 / 100
        Somewhat Walkable
        36 / 100
        Some Transit
        65 / 100
        Bikeable

        Nearby schools

        GreatSchools rating
        Schools provided by the listing agent
        • Elementary: Mountain View
        • Middle: Westview
        • High: Longmont

        Source: IRES as distributed by MLS GRID. This data may not be complete. We recommend contacting the local school district to confirm school assignments for this home.

        A local agent can set up tours, give advice and negotiate with sellers.

        Browse local experts