Skip main navigation
Off market
  • $432,800

    836 Hubbard Dr, Longmont, CO 80504

    4beds
    1,724sqft
    SingleFamily
    Built in 1973
    6,098 Square Feet Lot
    $432,800 Zestimate®
    $251/sqft
    $2,704 Estimated rent

    Home value

    $432,800

    $407,000 - $459,000

    $2,704/mo

    Zestimate® history
    Loading
    Loading...

    Owner options

    List your home for rent

    $2,704/mo

    Rent Zestimate®

    Find your next renter with Zillow Rental Manager. Plus, with online applications, you can quickly screen prospective tenants – for free.

    Learn more

    $2,704/mo

    Rent Zestimate®

    Refinance and save

    $2,545/mo

    Est. payment

    Refinancing to a lower rate could help reduce your monthly payments and save thousands over the life of the loan.

    See today's rates

    $2,545/mo

    Est. payment

    Explore your selling options

    Work with a Zillow partner agent

    Leverage their expertise and Zillow's premium Showcase listings to get your home seen by more buyers.

    Get started

    List with your own agent

    Get your home in front of millions of buyers by listing it on Zillow.

    Learn how to do it

    Sell it yourself

    Take full control of how buyers see your home on Zillow by listing For Sale by Owner (FSBO).

    List your home

    What's special

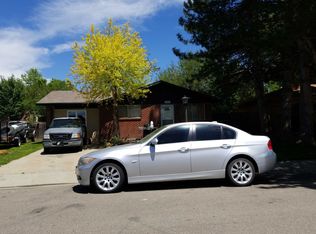
    Keyless-entry bi-level 4 BR 2 bath family home. Paved walking path behind fenced back yard along creek. Terraced pollinator flower gardens, raised organic vegetable garden, mature landscaping, extended brick patio and fire pit. New gutters and French drains. Full-pane entry & self-storing screen storm doors. Private entrance to garden level mother-in-law apartment, 3/4 bath with walk-in shower. Front loading full-featured steam washer and dryer. New laundry tub. New A/C, 40-gallon high-efficiency gas water heater and gas electrostatic micro-particulate high-efficiency furnace with April Aire. Newly remodeled full bath with jacuzzi bathtub, granite counter, tile throughout. Newly remodeled kitchen with stainless steel energy-efficient appliances: gas stove/convection oven, over-the-stove 1200v microwave oven with fan vented to exterior. French double-door refrigerator and pull-out freezer drawer, full-featured dishwasher, new HD garbage disposal, custom tiled backsplash. Wood burning fireplace with blower fan and new chimney cap with flame arrestor screen. Ceiling fans throughout, 2" blinds throughout, tile, wood and carpet flooring. New garage door and opener with digital keypad.

    This property is off market, which means it's not currently listed for sale or rent on Zillow. This may be different from what's available on other websites or public sources.
    Facts & features

    Interior

    Bedrooms & bathrooms
    • Bedrooms: 4
    • Bathrooms: 2
    • Full bathrooms: 1
    • 3/4 bathrooms: 1
    Heating
    • Forced air, Gas, Solar, Wood / Pellet
    Cooling
    • Central, Solar
    Appliances
    • Included: Dishwasher, Dryer, Freezer, Garbage disposal, Microwave, Range / Oven, Refrigerator, Washer
    Features
    • Flooring: Tile, Carpet, Laminate
    • Basement: Finished
    • Has fireplace: Yes
    Interior area
    • Total interior livable area: 1,724 sqft

    Property

    Parking
    • Total spaces: 6
    • Parking features: Garage - Attached, Off-street
    Features
    • Exterior features: Shingle, Wood, Brick
    • Has view: Yes
    • View description: Mountain
    Lot
    • Size: 6,098 Square Feet
    Details
    • Parcel number: 131502404029

    Construction

    Type & style
    • Home type: SingleFamily
    Materials
    • Frame
    • Roof: Asphalt
    Condition
    • Year built: 1973

    Community & HOA

    Location
    • Region: Longmont

    Financial & listing details

    • Price per square foot: $251/sqft
    • Tax assessed value: $417,800
    • Annual tax amount: $2,041

    Price history

    DateEventPrice
    7/24/2013Sold$145,000+2.1%$84/sqft
    Source: IRES as distributed by MLS GRID #708514 Report a problem
    5/23/2013Listed for sale$142,000$82/sqft
    Source: RE/MAX Traditions, Inc. #708514 Report a problem

    Public tax history

    YearProperty taxesTax assessment
    2025$2,041 +1.4%$26,113 +4.4%
    2024$2,013 +10.2%$25,018 -1%
    2023$1,827 -1.3%$25,261 +36.8%
    2022$1,850 +9.7%$18,459 -2.8%
    2021$1,687 $18,990 +9.3%
    2020$1,687 +6.3%$17,367
    2019$1,587 $17,367 +4%
    2018$1,587 $16,704 -9.5%
    2017$1,587 +10.1%$18,467 +22.5%
    2016$1,441 +4.9%$15,076 +21.1%
    2015$1,373 +18.1%$12,449
    2014$1,163 -2.8%$12,449
    2013$1,196 +6.8%$12,449 -3.5%
    2012$1,120 +5.4%$12,895
    2011$1,062 +1.8%--
    2010$1,043 -15.9%$12,340
    2009$1,241 +12.1%$12,340 -27.4%
    2008$1,107 +4.2%$16,990
    2007$1,062 -1.8%$16,990 +4.6%
    2006$1,081 -3.3%$16,240
    2005$1,117 +1.2%$16,240 -3.8%
    2004$1,104 -9.6%$16,890
    2003$1,222 +10.5%$16,890 +4.7%
    2002$1,106 $16,130 -90.9%
    2001-- $176,300
    Find assessor info on the county website

    Neighborhood: Kensington

    Nearby schools

    GreatSchools rating
    Schools provided by the listing agent
    • Elementary: Rocky Mountain
    • Middle: Trail Ridge
    • High: Skyline
    • District: ST Vrain Dist RE 1J

    Source: The MLS. This data may not be complete. We recommend contacting the local school district to confirm school assignments for this home.

    Get a cash offer in 3 minutes
    Find out how much your home could sell for in as little as 3 minutes with a no-obligation cash offer.
    Estimated market value
    $432,800
    Get a cash offer in 3 minutes
    Find out how much your home could sell for in as little as 3 minutes with a no-obligation cash offer.
    Estimated market value
    $432,800