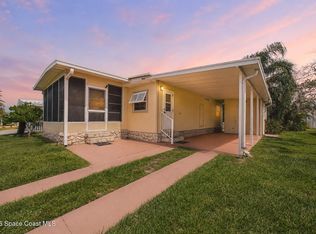
Welcome to Paradise! Located in the highly sought-after Floral Section of Barefoot Bay. Featuring 1,062 sq ft of living space, the open floor plan with laminate flooring throughout and a spacious living area ideal for relaxing or entertaining. The interior laundry room includes the washer and dryer. The generously sized primary suite provides a peaceful retreat with an ensuite bathroom. Major updates include a 2019 metal roof, brand new A/C, 2024 WH and a new FPL electrical meter installed. The raised glass enclosed porch adds additional living space for year-round enjoyment. Expanded driveway for added parking. A large backyard and an additional utility room for storage. Enjoy all that The Bay has to offer, cocktail lounge, live entertainment, golf cart friendly with resort style amenities, 3 pools, private beach access area, fishing pier, golf course, pickleball, tennis, and an incredible selection of clubs and activities, you own your land. Recreation Fee $1001.17 per year
Under contract
$159,000
836 Hyacinth Cir, Barefoot Bay, FL 32976
2beds
1,062sqft
Manufactured Home
Built in 1987
3,920 Square Feet Lot
$-- Zestimate®
$150/sqft
$-- HOA
What's special
Large backyardOpen floor planLaminate flooring throughout
- 34 days |
- 945 |
- 60 |
Zillow last checked:
Listing updated:
Listed by:
Carey Ryan 772-277-0009,
Keller Williams Rlty Vero Bch
Source: Space Coast AOR,MLS#: 1080874
Facts & features
Interior
Bedrooms & bathrooms
- Bedrooms: 2
- Bathrooms: 2
- Full bathrooms: 2
Primary bedroom
- Level: Main
- Area: 161
- Dimensions: 14.00 x 11.50
Bedroom 1
- Level: Main
- Area: 126.5
- Dimensions: 11.50 x 11.00
Dining room
- Level: Main
- Area: 103.5
- Dimensions: 11.50 x 9.00
Florida room
- Description: Enclosed raised patio room
- Level: Main
- Area: 198
- Dimensions: 18.00 x 11.00
Kitchen
- Level: Main
- Area: 110
- Dimensions: 10.00 x 11.00
Living room
- Level: Main
- Area: 240.5
- Dimensions: 18.50 x 13.00
Utility room
- Level: Main
- Area: 66
- Dimensions: 11.00 x 6.00
Heating
- Central, Electric
Cooling
- Central Air, Electric
Appliances
- Included: Dishwasher, Dryer, Electric Range, Electric Water Heater, Microwave, Refrigerator, Washer
- Laundry: In Unit
Features
- Built-in Features, Ceiling Fan(s), Open Floorplan, Primary Bathroom - Shower No Tub, Vaulted Ceiling(s)
- Flooring: Laminate, Vinyl
- Has fireplace: No
Interior area
- Total interior livable area: 1,062 sqft
Property
Parking
- Total spaces: 1
- Parking features: Attached Carport, Carport
- Carport spaces: 1
Features
- Levels: One
- Stories: 1
- Exterior features: Other, Storm Shutters
- Fencing: Back Yard,Privacy,Vinyl
Lot
- Size: 3,920 Square Feet
- Features: Cleared, Flag Lot
Details
- Additional parcels included: 3003488
- Parcel number: 303810Js00054.00045.00
- Special conditions: Standard
Construction
Type & style
- Home type: MobileManufactured
- Architectural style: Traditional
- Property subtype: Manufactured Home
Materials
- Aluminum Siding, Frame, Vinyl Siding
- Roof: Metal
Condition
- New construction: No
- Year built: 1987
Utilities & green energy
- Sewer: Public Sewer
- Water: Public
- Utilities for property: Cable Available, Electricity Connected, Sewer Connected, Water Connected
Community & HOA
Community
- Subdivision: Barefoot Bay Unit 2 Part 10
HOA
- Has HOA: No
Location
- Region: Barefoot Bay
Financial & listing details
- Price per square foot: $150/sqft
- Tax assessed value: $130,000
- Annual tax amount: $3,002
- Date on market: 6/25/2026
- Listing terms: Cash,Conventional
- Road surface type: Asphalt

Carey Ryan
(772) 277-0009
By pressing Contact Agent, you agree that the real estate professional identified above may call/text you about your search, which may involve use of automated means and pre-recorded/artificial voices. You don't need to consent as a condition of buying any property, goods, or services. Message/data rates may apply. You also agree to our Terms of Use. Zillow does not endorse any real estate professionals. We may share information about your recent and future site activity with your agent to help them understand what you're looking for in a home.
Estimated market value
Not available
Estimated sales range
Not available
Not available
Price history
| Date | Event | Price |
|---|---|---|
| 7/30/2026 | Contingent | $159,000$150/sqft |
Source: Space Coast AOR #1080874 Report a problem | ||
| 6/25/2026 | Listed for sale | $159,000-5.9%$150/sqft |
Source: Space Coast AOR #1080874 Report a problem | ||
| 6/1/2026 | Listing removed | $169,000$159/sqft |
Source: Space Coast AOR #1061505 Report a problem | ||
| 2/11/2026 | Price change | $169,000-3.4%$159/sqft |
Source: Space Coast AOR #1061505 Report a problem | ||
| 2/3/2026 | Pending sale | $175,000$165/sqft |
Source: Space Coast AOR #1061505 Report a problem | ||
| 11/6/2025 | Listed for sale | $175,000+150%$165/sqft |
Source: Space Coast AOR #1061505 Report a problem | ||
| 5/1/2020 | Sold | $70,000+100%$66/sqft |
Source: Public Record Report a problem | ||
| 6/24/2011 | Sold | $35,000-22.2%$33/sqft |
Source: Public Record Report a problem | ||
| 9/10/2001 | Sold | $45,000$42/sqft |
Source: Public Record Report a problem | ||
Public tax history
| Year | Property taxes | Tax assessment |
|---|---|---|
| 2025 | $3,003 +3.4% | $130,000 -6.3% |
| 2024 | $2,905 +3.7% | $138,800 +2.5% |
| 2023 | $2,801 +12.1% | $135,350 +12.6% |
| 2022 | $2,499 +7.7% | $120,240 +35.5% |
| 2021 | $2,320 +9.2% | $88,730 +3.2% |
| 2020 | $2,124 +6.6% | $86,010 +7.9% |
| 2019 | $1,993 | $79,740 +10% |
| 2018 | $1,993 +5% | $72,460 +28.1% |
| 2017 | $1,899 +7.6% | $56,550 +14.3% |
| 2016 | $1,765 +4.3% | $49,490 +23.5% |
| 2015 | $1,693 +9.8% | $40,060 +10% |
| 2014 | $1,541 | $36,420 +10% |
| 2013 | -- | $33,110 -0.3% |
| 2012 | $584 -5.9% | $33,210 -5.8% |
| 2011 | $621 +1% | $35,270 -6.9% |
| 2010 | $615 -16% | $37,900 -20.7% |
| 2009 | $732 -20.9% | $47,820 -20.7% |
| 2008 | $925 -10.4% | $60,300 -11.2% |
| 2007 | $1,033 -9.7% | $67,900 +4.7% |
| 2005 | $1,144 +10.1% | $64,830 +17.3% |
| 2004 | $1,039 +20.4% | $55,290 +26.1% |
| 2003 | $862 +8.4% | $43,860 +8.4% |
| 2002 | $795 +248.5% | $40,460 +6.9% |
| 2001 | $228 +14% | $37,850 +6.3% |
| 2000 | $200 | $35,600 |
Find assessor info on the county website
Monthly payment
Climate risks
Neighborhood: 32976
Nearby schools
GreatSchools rating
- 5/10Sunrise Elementary SchoolGrades: PK-6Distance: 6.2 mi
- 3/10Southwest Middle SchoolGrades: 7-8Distance: 10.6 mi
- 3/10Bayside High SchoolGrades: 9-12Distance: 10 mi
Schools provided by the listing agent
- Elementary: Sunrise
- Middle: Southwest
- High: Bayside
Source: Space Coast AOR. This data may not be complete. We recommend contacting the local school district to confirm school assignments for this home.
- $156,6002 bd2 ba1.3k sqft834 Hyacinth Cir, Barefoot Bay, FL 32976Off Market
- $187,8002 bd2 ba1.3k sqft847 Periwinkle Cir, Barefoot Bay, FL 32976Off Market
- $148,4002 bd2 ba1k sqft845 Periwinkle Cir, Barefoot Bay, FL 32976Off Market

- $159,1002 bd2 ba1.4k sqft845 Hyacinth Cir, Barefoot Bay, FL 32976Off Market
- $120,3002 bd2 ba876 sqft837 Hyacinth Cir, Barefoot Bay, FL 32976Off Market
- $167,2002 bd2 ba1.6k sqft835 Hyacinth Cir, Barefoot Bay, FL 32976Off Market
- $149,3002 bd2 ba1.3k sqft842 Hyacinth Cir, Barefoot Bay, FL 32976Off Market
- $161,8002 bd2 ba1k sqft830 Hyacinth Cir, Barefoot Bay, FL 32976Off Market
Similar homes
- $163,0002 bd2 ba736 sqft1020 Royal Palm Dr, Barefoot Bay, FL 32976For Sale
 MLS ID #1082303, Allison D Castro. Space Coast AOR
 - $174,5002 bd2 ba1.2k sqft908 Oleander Cir, Barefoot Bay, FL 32976For Sale
 MLS ID #1073950, Dustin Haynes. Space Coast AOR
 - $189,9002 bd2 ba1.1k sqft719 Hyacinth Cir, Barefoot Bay, FL 32976For Sale
 MLS ID #298798, Erica V Ogilvie, RE/MAX Crown Realty. Realtor Association of Indian River County
 - $164,0002 bd2 ba926 sqft949 Laurel Cir, Barefoot Bay, FL 32976For Sale
 MLS ID #1076505, Lisa Amyzial. Space Coast AOR
 - $169,7552 bd2 ba1.5k sqft7555 Boxelder Rd, Micco, FL 32976For SaleMLS ID #1083077, Tim Borden. Space Coast AOR
- $150,0002 bd2 ba1.1k sqft939 Laurel Cir, Barefoot Bay, FL 32976For SaleMLS ID #1072727, Beth Binkley. Space Coast AOR
- $175,0002 bd2 ba1.2k sqft734 Lark Dr, Barefoot Bay, FL 32976For SaleMLS ID #1080523, Amy Beth Bergstrom. Space Coast AOR
- $155,0002 bd2 ba790 sqft513 Egret Cir, Barefoot Bay, FL 32976For SaleMLS ID #1077222, Dawn Marie Fernandez. Space Coast AOR
- $165,0002 bd2 ba1k sqft7645 Chasta Rd, Micco, FL 32976For SaleMLS ID #1067348, Shannon M Kammer. Space Coast AOR
- $175,0002 bd2 ba1.1k sqft730 Periwinkle Cir, Barefoot Bay, FL 32976For SaleMLS ID #1081101, Donna Browning. Space Coast AOR
- $139,9002 bd2 ba1.1k sqft886 Pecan Cir, Barefoot Bay, FL 32976For SaleMLS ID #1079269, Erika K Rogers. Space Coast AOR
- $175,0003 bd2 ba916 sqft818 Thrush Cir, Barefoot Bay, FL 32976For SaleMLS ID #1076880, Sheila Silvey. Space Coast AOR
- $119,0002 bd2 ba736 sqft912 Oriole Circle, Barefoot Bay, FL 32976For Sale
 MLS ID #B26057383, Becky M Boncek, RE/MAX Crown Realty. BeachesMLS
 - $197,0002 bd2 ba1.1k sqft7622 Great Bear Lake Dr #30, Sebastian, FL 32976For SaleMLS ID #1081958, Becky M Boncek. Space Coast AOR
- $124,9002 bd2 ba966 sqft642 Periwinkle Cir, Barefoot Bay, FL 32976For SaleMLS ID #1076635, Susan A. Johnson. Space Coast AOR
- $190,0002 bd2 ba1.3k sqft1131 Tequesta Dr, Barefoot Bay, FL 32976For SaleMLS ID #1061360, Donna Browning. Space Coast AOR
- $128,0002 bd2 ba1k sqft5380 Bannock St #O6, Micco, FL 32976For SaleMLS ID #1066776, Pamela Meyer. Space Coast AOR
- $205,0002 bd2 ba1.5k sqft7608 Montauk Ave #T10, Micco, FL 32976For SaleMLS ID #1075366, Lynda Austin. Space Coast AOR
- $210,0003 bd3 ba1.3k sqft1040 Waterway Dr, Barefoot Bay, FL 32976For SaleMLS ID #1062883, Jason M Lande. Space Coast AOR
- $230,0003 bd2 ba1.1k sqft859 Laurel Cir, Barefoot Bay, FL 32976For SaleMLS ID #1081585, Sara P Laguna. Space Coast AOR
