Skip main navigation
Under contract
  • Listed by: Rock View Realty • Alicia Chavez • Contact: 505-506-6847
    $775,000

    836 Innesley Dr, Arroyo Grande, CA 93420

    3beds
    1,619sqft
    Manufactured Home
    Built in 2000
    5,009 Square Feet Lot
    $774,600 Zestimate®
    $479/sqft
    $295/mo HOA

    What's special

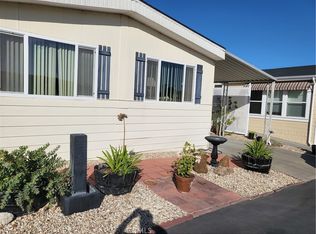
    Featuring panoramic ocean and dune views, this exceptional home in Sunrise Terrace offers a rare combination of architectural character, natural light, and comfortable coastal living. Significant interior and exterior renovations completed in 2017 and 2021, along with select appliance updates in 2023, reflect a continued commitment to quality and care. Vaulted ceilings, coffered details, and transom windows enhance the open-concept design, while the kitchen, living, and dining spaces flow naturally together. The ~1,600 square foot floor plan includes three bedrooms and two bathrooms, with granite countertops, stainless steel appliances, upgraded cabinetry, and updated flooring throughout. A fireplace adds warmth to the main living area, creating an inviting gathering space. The front patio takes full advantage of the home's ocean-view setting, while the landscaped backyard showcases multi-level retaining walls and thoughtfully designed outdoor improvements that extend the living experience beyond the interior. Beautifully maintained and move-in ready, this residence offers a refined take on coastal living in one of Sunrise Terrace's most desirable locations. Enjoy the coastal charm and sense of community that make life in Sunrise Terrace so special.
    29 days
    |
    632
    |
    16
    |

    Likely to sell faster than

    Zillow last checked:

    Listing updated:

    Listed by:

    Alicia Chavez DRE #02084514 505-506-6847,

    Rock View Realty

    Source: CRMLS,MLS#: SC26134079MLS LogoOriginating MLS: California Regional MLS

      Facts & features

      Interior

      Bedrooms & bathrooms
      • Bedrooms: 3
      • Bathrooms: 2
      • Full bathrooms: 1
      • 3/4 bathrooms: 1
      Rooms
      • Room types: Kitchen, Living Room, Primary Bathroom, Primary Bedroom, Other, Utility Room
      Bathroom
      • Features: Bathroom Exhaust Fan, Dual Sinks, Full Bath on Main Level, Granite Counters, Hollywood Bath, Linen Closet, Remodeled, Tub Shower, Vanity, Walk-In Shower
      Kitchen
      • Features: Granite Counters, Kitchen Island, Remodeled, Updated Kitchen
      Other
      • Features: Walk-In Closet(s)
      Heating
      • Central, Forced Air, Fireplace(s), Natural Gas
      Cooling
      • None
      Appliances
      • Included: Built-In Range, Dishwasher, Disposal, Gas Oven, Gas Range, Gas Water Heater, Microwave, Dryer, Washer
      • Laundry: Laundry Room
      Features
      • Ceiling Fan(s), Cathedral Ceiling(s), Coffered Ceiling(s), Granite Counters, High Ceilings, Open Floorplan, Recessed Lighting, Bar, Utility Room, Walk-In Closet(s)
      • Flooring: Carpet, Vinyl
      • Doors: French Doors, Panel Doors
      • Windows: Blinds, Bay Window(s), Double Pane Windows, Screens, Skylight(s)
      Interior area
      • Total interior livable area: 1,619 sqft

      Property

      Parking
      • Total spaces: 2
      • Parking features: Attached Carport, Concrete
      • Carport spaces: 2
      Accessibility
      • Accessibility features: No Stairs
      Features
      • Levels: One
      • Stories: 1
      • Entry location: Entry door on carport side
      • Patio & porch: Concrete, Front Porch, Patio
      • Exterior features: Lighting, Rain Gutters
      • Pool features: Community, Fenced, Heated, In Ground, Association
      • Fencing: Wood
      • Has view: Yes
      • View description: Ocean, Panoramic
      • Has water view: Yes
      • Water view: Ocean
      • Park: Sunrise Terrace
      Lot
      • Size: 5,009 Square Feet
      • Features: 0-1 Unit/Acre, Drip Irrigation/Bubblers, Landscaped
      Details
      • Additional structures: Shed(s)
      • Parcel number: 910004375
      • Special conditions: Trust

      Construction

      Type & style
      • Home type: MobileManufactured
      • Property subtype: Manufactured Home
      Materials
      • Hardboard, Lap Siding, Vertical Siding
      • Foundation: Pier Jacks, Tie Down
      • Roof: Asphalt
      Condition
      • Updated/Remodeled,Turnkey
      • Year built: 2000
      Details
      • Builder name: Delaware Western Home Corp

      Utilities & green energy

      • Electric: Standard
      • Sewer: Public Sewer
      • Water: Public
      • Utilities for property: Cable Available, Electricity Connected, Natural Gas Connected, Phone Available, Sewer Connected, Water Connected

      Community & HOA

      Community
      • Features: Curbs, Dog Park, Golf, Storm Drain(s), Street Lights, Suburban, Sidewalks, Gated, Pool
      • Security: Closed Circuit Camera(s), Security Gate, Gated Community
      • Senior community: Yes
      HOA
      • Has HOA: Yes
      • Amenities included: Bocce Court, Billiard Room, Call for Rules, Clubhouse, Dog Park, Fitness Center, Golf Course, Maintenance Grounds, Game Room, Meeting Room, Meeting/Banquet/Party Room, Barbecue, Picnic Area, Paddle Tennis, Pickleball, Pool, Pet Restrictions, RV Parking, Spa/Hot Tub, Tennis Court(s), Trash
      • HOA fee: $295 monthly
      Location
      • Region: Arroyo Grande

      Financial & listing details

      • Price per square foot: $479/sqft
      • Date on market: 6/19/2026
      • Cumulative days on market: 29 days
      • Listing terms: Cash,Cash to New Loan
      • Inclusions: Range, Dishwasher, Microwave, Washer, Dryer, Fireplace, Shed
      • Exclusions: Refrigerator, Wine Refrigerator, Whole House Filtration System
      • Road surface type: Paved
      • Body type: Double Wide

        Estimated market value

        $774,600

        $736,000 - $813,000

        $3,593/mo

        Price history

        DateEventPrice
        6/26/2026Contingent$775,000$479/sqft
        Source: CRMLS #SC26134079 Report a problem
        6/19/2026Listed for sale$775,000+61.1%$479/sqft
        Source: CRMLS #SC26134079 Report a problem
        1/11/2017Sold$481,100+4.7%$297/sqft
        Source: Agent Provided Report a problem
        12/11/2008Listing removed$459,430$284/sqft
        Source: Century 21 #146565 Report a problem
        9/1/2008Listed for sale$459,430$284/sqft
        Source: Century 21 #146565 Report a problem

        Public tax history

        Tax history is unavailable.

        Monthly payment

        Estimated monthly payment$1,822
        All calculations are estimates and provided by Zillow, Inc. for informational purposes only. Actual amounts may vary.
        HOA fees may include property taxes on listings classified as Co-Ops. Contact the listing agent and/or owner for fee details.
        Mortgage interest rates are dependent on a number of factors, including credit score, down payment, and repayment length. Interest rate data provided by Zillow Group Marketplace, Inc. as of 1/1/1970 from various mortgage lenders with which we have lead or other similar arrangements; the Estimated Payment is an average of those rates.
        See how much you could borrow to make a competitive offer.

        Climate risks

        Neighborhood: 93420

        Getting around

        11 / 100
        Car-Dependent
        20 / 100
        Somewhat Bikeable

        Nearby schools

        GreatSchools rating
        Schools provided by the listing agent
        • High: Arroyo Grande

        Source: CRMLS. This data may not be complete. We recommend contacting the local school district to confirm school assignments for this home.

        A local agent can set up tours, give advice and negotiate with sellers.

        A local lender can help you make sure your offer is ready when you are.

        Browse local experts

        Similar homes

          1. Local buyer's agents are ready to help