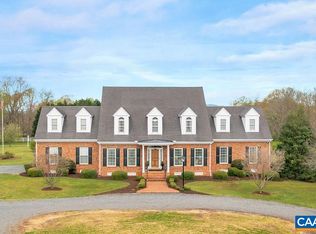
Offered for the first time, this stunning Rosney-designed residence—built by Abrahamse & Co.—pairs timeless architecture with thoughtful craftsmanship & beautiful 21-acre near-level setting just 25 min from Charlottesville. Main house features 4 bedrooms, 3.5 baths, reclaimed heart pine floors, Shenandoah Shutters & custom cabinetry throughout. The light-filled kitchen w/limestone counters & an AGA dual-fuel 6-burner range, opens to a spacious living room w/gas fireplace. Main-level primary suite offers 2 walk-in closets (one currently used as a pocket office), along w/3 additional bedrooms & ample full bath upstairs. A fully finished walkout basement provides additional living space, storage, & full bath. Carriage house includes a 3-stall garage, sunroom w/limestone floors, & a one-bedroom apartment above with cathedral ceilings, cupola, soapstone counters, & full bath—ideal for guests, family, or income opportunities. Thoughtful details extend outside: a standing seam metal roof, established perennial landscaping, hardscaping, fencing, & woods cleared of invasive species to create a park-like setting. A rare opportunity to own a beautifully executed home with exceptional architecture, privacy, & convenience to Charlottesville.
Comp sold
$1,762,500
836 Irish Rd, Scottsville, VA 24590
5beds
5,992sqft
Single Family Residence
Built in 2018
21 Acres Lot
$1,763,400 Zestimate®
$294/sqft
$5,610 Estimated rent
Home value
$1,763,400
$1.64M - $1.90M
$5,610/mo
Zestimate® history
Owner options
List your home for rent
$5,610/mo
Rent Zestimate®
Find your next renter with Zillow Rental Manager. Plus, with online applications, you can quickly screen prospective tenants – for free.
$5,610/mo
Rent Zestimate®
Refinance and save
$11,263/mo
Est. payment
Refinancing to a lower rate could help reduce your monthly payments and save thousands over the life of the loan.
$11,263/mo
Est. payment
Explore your selling options
Work with a Zillow partner agent
Leverage their expertise and Zillow's premium Showcase listings to get your home seen by more buyers.
Get startedList with your own agent
Get your home in front of millions of buyers by listing it on Zillow.
Learn how to do itSell it yourself
Take full control of how buyers see your home on Zillow by listing For Sale by Owner (FSBO).
List your homeWhat's special
Zillow last checked:
Listing updated:
Listed by:
BRITTNEY WILLS 434-409-7722,
LORING WOODRIFF REAL ESTATE ASSOCIATES
Bought with:
LORING WOODRIFF, 0225058612
LORING WOODRIFF REAL ESTATE ASSOCIATES
Source: CAAR,MLS#: 682085 Originating MLS: Charlottesville Area Association of Realtors
Originating MLS: Charlottesville Area Association of RealtorsFacts & features
Interior
Bedrooms & bathrooms
- Bedrooms: 5
- Bathrooms: 5
- Full bathrooms: 4
- 1/2 bathrooms: 1
- Main level bathrooms: 2
- Main level bedrooms: 1
Rooms
- Room types: Bathroom, Bonus Room, Bedroom, Dining Room, Family Room, Full Bath, Foyer, Half Bath, Kitchen, Living Room, Primary Bathroom, Primary Bedroom, Mud Room, Recreation, Sunroom, Utility Room
Primary bedroom
- Level: First
Bedroom
- Level: Second
Primary bathroom
- Level: First
Bathroom
- Level: Second
Bathroom
- Level: Basement
Bonus room
- Level: Basement
Dining room
- Level: First
Foyer
- Level: First
Half bath
- Level: First
Kitchen
- Level: First
Living room
- Level: First
Mud room
- Level: First
Recreation
- Level: Basement
Utility room
- Level: Basement
Heating
- Central, Propane, Multi-Fuel
Cooling
- Central Air, ENERGY STAR Qualified Equipment, Heat Pump
Appliances
- Included: Double Oven, Dishwasher, ENERGY STAR Qualified Appliances, Microwave, Other, Refrigerator, See Remarks, Tankless Water Heater, Water Softener
- Laundry: Stacked
Features
- Primary Downstairs, Second Kitchen, Walk-In Closet(s), Entrance Foyer, High Ceilings, Kitchen Island, Mud Room, Recessed Lighting, Utility Room, Vaulted Ceiling(s)
- Flooring: Ceramic Tile, Hardwood, Other, Reclaimed Wood, Stone, Wood
- Windows: Double Pane Windows, Insulated Windows, Screens, Tilt-In Windows, Transom Window(s), Vinyl
- Basement: Crawl Space,Exterior Entry,Finished,Heated,Interior Entry,Partial,Walk-Out Access
- Number of fireplaces: 1
- Fireplace features: One, Gas Log, Wood Burning Stove
Interior area
- Total structure area: 6,970
- Total interior livable area: 5,992 sqft
- Finished area above ground: 3,387
- Finished area below ground: 1,369
Property
Parking
- Total spaces: 3
- Parking features: Detached, Electricity, Garage, Garage Door Opener, Garage Faces Side
- Garage spaces: 3
Features
- Levels: Two
- Stories: 2
- Patio & porch: Rear Porch, Brick, Front Porch, Patio, Porch, Side Porch, Wood
- Exterior features: Chimney Cap(s), Fence
- Fencing: Partial
- Has view: Yes
- View description: Rural, Trees/Woods
Lot
- Size: 21 Acres
- Features: Farm, Garden, Landscaped, Level, Open Lot, Private, Wooded
Details
- Parcel number: 13000000000710
- Zoning description: RA Rural Area
Construction
Type & style
- Home type: SingleFamily
- Architectural style: Colonial,Georgian
- Property subtype: Single Family Residence
Materials
- Attic/Crawl Hatchway(s) Insulated, Brick, Foam Insulation, HardiPlank Type, ICFs (Insulated Concrete Forms), Stick Built
- Foundation: Slab
- Roof: Metal,Other
Condition
- New construction: No
- Year built: 2018
Details
- Builder name: ABRAHAMSE & CO.
Utilities & green energy
- Electric: Generator
- Sewer: Conventional Sewer
- Water: Private, Well
- Utilities for property: Fiber Optic Available, High Speed Internet Available, Other
Community & HOA
Community
- Security: Carbon Monoxide Detector(s), Smoke Detector(s), Surveillance System, Radon Mitigation System
- Subdivision: NONE
HOA
- Has HOA: No
Location
- Region: Scottsville
Financial & listing details
- Price per square foot: $294/sqft
- Tax assessed value: $1,267,100
- Annual tax amount: $9,678
- Date on market: 9/17/2026
Price history
| Date | Event | Price |
|---|---|---|
| 9/14/2026 | Sold | $1,762,500$294/sqft |
Source:  CAAR #682085 Report a problem CAAR #682085 Report a problem | ||
Public tax history
| Year | Property taxes | Tax assessment |
|---|---|---|
| 2025 | $9,678 +5.4% | $1,267,100 +1.3% |
| 2024 | $9,182 +16.1% | $1,250,600 +19.9% |
| 2023 | $7,909 +28.3% | $1,043,200 +10.7% |
| 2022 | $6,166 +12.4% | $942,000 +27.7% |
| 2021 | $5,486 -4.9% | $737,800 -4.2% |
| 2020 | $5,770 +7.1% | $770,200 +8.3% |
| 2019 | $5,385 +8.2% | $711,100 -4% |
| 2018 | $4,976 | $741,100 +140.6% |
| 2017 | -- | $308,000 +52.9% |
| 2016 | $845 +2.9% | $201,400 +0.4% |
| 2015 | $821 | $200,500 -0.7% |
| 2014 | -- | $201,900 +1.7% |
| 2013 | -- | $198,600 +3003.1% |
| 2012 | -- | $6,400 +8.5% |
| 2011 | -- | $5,900 |
| 2010 | -- | $5,900 +20.4% |
| 2009 | -- | $4,900 +157.9% |
| 2008 | -- | $1,900 -40.6% |
| 2007 | -- | $3,200 |
| 2006 | -- | $3,200 |
| 2005 | -- | $3,200 +146.2% |
| 2004 | -- | $1,300 |
| 2003 | -- | $1,300 -38.1% |
| 2002 | -- | $2,100 |
| 2001 | -- | -- |
Find assessor info on the county website
Neighborhood: 24590
Nearby homes
- $963,2005 bd4 ba4.5k sqft860 Irish Rd, Scottsville, VA 24590Off Market
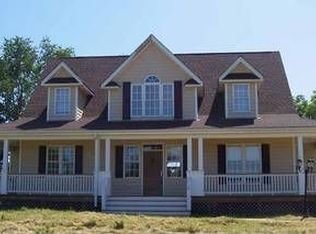
- $788,1004 bd4 ba2.2k sqft920 Irish Rd, Scottsville, VA 24590Off Market
- $539,8004 bd3 ba2.5k sqft784 Irish Rd, Scottsville, VA 24590Off Market
- $422,4004 bd2 ba1.7k sqft876 Mountain Vista Rd, Scottsville, VA 24590Off Market
- $421,0004 bd3 ba2.3k sqft675 Irish Rd, Scottsville, VA 24590Off Market
- $1,580,0004 bd2 ba2.1k sqft646 Irish Rd, Scottsville, VA 24590Sold
- $661,1003 bd3 ba2.4k sqft1005 Irish Rd, Scottsville, VA 24590Off Market
- $540,0003 bd2 ba2.2k sqft661 Irish Rd, Scottsville, VA 24590Off Market
Nearby schools
GreatSchools rating
- 3/10Scottsville Elementary SchoolGrades: PK-5Distance: 1.2 mi
- 4/10Leslie H Walton Middle SchoolGrades: 6-8Distance: 7.7 mi
- 6/10Monticello High SchoolGrades: 9-12Distance: 13.3 mi
Schools provided by the listing agent
- Elementary: Scottsville
- Middle: Walton
- High: Monticello
Source: CAAR. This data may not be complete. We recommend contacting the local school district to confirm school assignments for this home.
Get a cash offer in 3 minutes
Find out how much your home could sell for in as little as 3 minutes with a no-obligation cash offer.
Estimated market value
$1,763,400
Get a cash offer in 3 minutes
Find out how much your home could sell for in as little as 3 minutes with a no-obligation cash offer.
Estimated market value
$1,763,400
- Virginia
- Albemarle County
- Scottsville
- 24590
- 836 Irish Rd
