Skip main navigation
Closed
  • $650,000

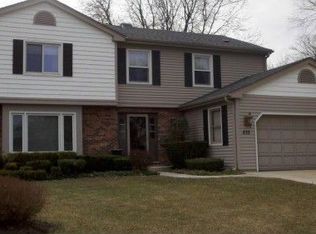
    836 Knightsbridge Ln, Schaumburg, IL 60195

    5beds
    2,784sqft
    Single Family Residence
    Built in 1974
    10,454 Square Feet Lot
    $690,500 Zestimate®
    $233/sqft
    $4,067 Estimated rent

    Home value

    $690,500

    $615,000 - $773,000

    $4,067/mo

    Zestimate® history
    Loading
    Loading...

    Owner options

    List your home for rent

    $4,067/mo

    Rent Zestimate®

    Find your next renter with Zillow Rental Manager. Plus, with online applications, you can quickly screen prospective tenants – for free.

    Learn more

    $4,067/mo

    Rent Zestimate®

    Refinance and save

    $3,826/mo

    Est. payment

    Refinancing to a lower rate could help reduce your monthly payments and save thousands over the life of the loan.

    See today's rates

    $3,826/mo

    Est. payment

    Explore your selling options

    Work with a Zillow partner agent

    Leverage their expertise and Zillow's premium Showcase listings to get your home seen by more buyers.

    Get started

    List with your own agent

    Get your home in front of millions of buyers by listing it on Zillow.

    Learn how to do it

    Sell it yourself

    Take full control of how buyers see your home on Zillow by listing For Sale by Owner (FSBO).

    List your home

    What's special

    Beautiful fireplaceFully finished basementStylish white cabinetrySpacious bedroomsFully fenced backyardLarge islandMaster suite
    Welcome to this stunning and meticulously renovated 5-bedroom, 3.5-bath home in Schaumburg, complete with a fully finished basement and a 2-car garage! From the moment you step inside, you'll immediately feel at home, embraced by warmth and coziness. Every detail, from the stylish staircase to the tucked-away private office at the back, is perfectly placed. The formal living room features gleaming hardwood floors on one side, while the expanded, cozy family room on the other boasts a beautiful fireplace-ideal for gatherings. Large windows flood the space with natural light, creating an inviting and warm atmosphere. Imagine cooking in this elegantly renovated kitchen, which includes an abundance of stylish white cabinetry, sleek granite countertops, and modern stainless steel appliances. The large island, offering plenty of seating, serves as the heart of the room. The flow of this home is remarkable. Upstairs, you'll find four spacious bedrooms, each thoughtfully designed with beautiful hardwood floors and ceiling lighting that highlights the charm and sophistication of every space. The master suite is a true retreat, complete with a spa-like, recently renovated bathroom. The fully finished basement provides ample additional living space, perfect for a home theater, wine cellar, or private gym. It also includes a fifth bedroom and a full bathroom with a shower-ideal for guests or extended family. Step outside to a private, fully fenced backyard featuring a spacious patio, perfect for relaxation or entertaining. Conveniently located just minutes from expressways and major shopping, this home is also within walking distance of top-rated schools and several parks, including Fabrini, Ray Kessell, Highland, and Vogelei Park. Designed for both everyday living and memorable gatherings, this exceptional home is truly a rare find. Don't miss the opportunity to make it yours-schedule your showing today!

    Zillow last checked:

    Listing updated:

    Listed by:

    Julia Alexander 847-322-0504,

    Keller Williams North Shore West

    Bought with:

    Mark T Plunkett, CNC

    @properties Christies International Real Estate

    Source: MRED as distributed by MLS GRID,MLS#: 12308503MLS Logo

    Facts & features

    Interior

    Bedrooms & bathrooms
    • Bedrooms: 5
    • Bathrooms: 4
    • Full bathrooms: 3
    • 1/2 bathrooms: 1
    Rooms
    • Room types: Bedroom 5, Great Room, Exercise Room
    Primary bedroom
    • Features: Flooring (Hardwood), Window Treatments (Curtains/Drapes), Bathroom (Full)
    • Level: Second
    • Area: 195 Square Feet
    • Dimensions: 13X15
    Bedroom 2
    • Features: Flooring (Hardwood), Window Treatments (Curtains/Drapes)
    • Level: Second
    • Area: 130 Square Feet
    • Dimensions: 13X10
    Bedroom 3
    • Features: Flooring (Hardwood), Window Treatments (Curtains/Drapes)
    • Level: Second
    • Area: 130 Square Feet
    • Dimensions: 13X10
    Bedroom 4
    • Features: Flooring (Hardwood), Window Treatments (Curtains/Drapes)
    • Level: Second
    • Area: 195 Square Feet
    • Dimensions: 13X15
    Bedroom 5
    • Features: Flooring (Vinyl)
    • Level: Basement
    • Area: 108 Square Feet
    • Dimensions: 12X9
    Dining room
    • Features: Flooring (Porcelain Tile), Window Treatments (Curtains/Drapes)
    • Level: Main
    • Area: 168 Square Feet
    • Dimensions: 14X12
    Exercise room
    • Level: Basement
    • Area: 132 Square Feet
    • Dimensions: 12X11
    Family room
    • Features: Flooring (Hardwood), Window Treatments (Curtains/Drapes)
    • Level: Main
    • Area: 300 Square Feet
    • Dimensions: 25X12
    Great room
    • Features: Flooring (Vinyl)
    • Level: Basement
    • Area: 364 Square Feet
    • Dimensions: 13X28
    Kitchen
    • Features: Kitchen (Island, Granite Counters, Updated Kitchen), Flooring (Porcelain Tile)
    • Level: Main
    • Area: 252 Square Feet
    • Dimensions: 14X18
    Laundry
    • Features: Flooring (Porcelain Tile)
    • Level: Second
    • Area: 72 Square Feet
    • Dimensions: 9X8
    Living room
    • Features: Flooring (Hardwood)
    • Level: Main
    • Area: 351 Square Feet
    • Dimensions: 13X27
    Heating
    • Natural Gas
    Cooling
    • Central Air
    Appliances
    • Included: Range, Microwave, Dishwasher, Refrigerator, Stainless Steel Appliance(s)
    • Laundry: Upper Level, Laundry Closet
    Features
    • Open Floorplan, Granite Counters
    • Flooring: Hardwood
    • Windows: Drapes
    • Basement: Finished,Full
    • Number of fireplaces: 1
    • Fireplace features: Wood Burning, Family Room
    Interior area
    • Total structure area: 3,720
    • Total interior livable area: 2,784 sqft
    • Finished area below ground: 936

    Property

    Parking
    • Total spaces: 2
    • Parking features: Concrete, Garage Door Opener, On Site, Garage Owned, Attached, Garage
    • Attached garage spaces: 2
    • Has uncovered spaces: Yes
    Accessibility
    • Accessibility features: No Disability Access
    Features
    • Stories: 2
    • Patio & porch: Patio
    • Fencing: Fenced
    Lot
    • Size: 10,454 Square Feet
    • Features: Corner Lot, Mature Trees
    Details
    • Parcel number: 07091180010000
    • Special conditions: None

    Construction

    Type & style
    • Home type: SingleFamily
    • Property subtype: Single Family Residence
    Materials
    • Brick
    • Foundation: Concrete Perimeter
    • Roof: Asphalt
    Condition
    • New construction: No
    • Year built: 1974
    • Major remodel year: 2015

    Utilities & green energy

    • Sewer: Public Sewer
    • Water: Lake Michigan

    Community & HOA

    Community
    • Features: Curbs, Sidewalks, Street Lights, Street Paved
    • Subdivision: Knightsbridge
    HOA
    • Services included: None
    Location
    • Region: Schaumburg

    Financial & listing details

    • Price per square foot: $233/sqft
    • Tax assessed value: $410,000
    • Annual tax amount: $10,556
    • Date on market: 3/13/2025
    • Listing terms: Conventional
    • Ownership: Fee Simple

    Price history

    DateEventPrice
    5/16/2025Sold$650,000+9.2%$233/sqft
    Source: MRED as distributed by MLS GRID #12308503 Report a problem
    5/2/2025Pending sale$595,000$214/sqft
    Source: MRED as distributed by MLS GRID #12308503 Report a problem
    3/18/2025Contingent$595,000$214/sqft
    Source: MRED as distributed by MLS GRID #12308503 Report a problem
    3/13/2025Listed for sale$595,000+93.2%$214/sqft
    Source: MRED as distributed by MLS GRID #12308503 Report a problem
    9/23/2013Sold$308,000$111/sqft
    Source: Public Record Report a problem
    7/24/2013Listed for sale$308,000-31.5%$111/sqft
    Source: Homepath Report a problem
    8/25/2011Listing removed$449,900$162/sqft
    Source: Prudential Rubloff #07693246 Report a problem
    5/21/2011Price change$449,900-4.1%$162/sqft
    Source: Prudential Rubloff #07693246 Report a problem
    2/23/2011Price change$469,000-1.3%$168/sqft
    Source: Prudential Rubloff #07693246 Report a problem
    12/22/2010Listed for sale$475,000+5.6%$171/sqft
    Source: Prudential Rubloff #07693246 Report a problem
    10/4/2005Sold$450,000$162/sqft
    Source: Public Record Report a problem

    Public tax history

    YearProperty taxesTax assessment
    2024-- $41,000
    2023$10,556 +3.4%$41,000
    2022$10,208 +15.3%$41,000 +26%
    2021$8,854 +1%$32,542
    2020$8,769 -1.3%$32,542 -11%
    2019$8,882 -7.1%$36,565 +3.6%
    2018$9,558 +1.4%$35,283
    2017$9,425 +4.1%$35,283
    2016$9,056 +3.9%$35,283 +11.1%
    2015$8,718 -7.2%$31,765
    2014$9,399 +2.6%$31,765
    2013$9,158 -1.5%$31,765 -9.8%
    2012$9,299 +4.8%$35,206
    2011$8,870 -1%$35,206
    2010$8,960 -11.6%$35,206 -20.4%
    2009$10,139 +18.7%$44,247 -4%
    2008$8,541 +2.6%$46,091
    2007$8,325 +20.2%$46,091 +32.9%
    2006$6,926 +1.1%$34,681
    2005$6,852 +33.6%$34,681
    2004$5,129 +7.8%$34,681 +31.9%
    2003$4,759 -2.4%$26,299
    2002$4,876 +6.5%$26,299
    2001$4,577 +2.5%$26,299 +12.8%
    2000$4,467 -0.5%$23,310
    1999$4,491 $23,310
    Find assessor info on the county website

    Neighborhood: 60195

    Nearby schools

    GreatSchools rating
    Schools provided by the listing agent
    • Elementary: Winston Churchill Elementary Sch
    • Middle: Eisenhower Junior High School
    • High: Hoffman Estates High School
    • District: 54

    Source: MRED as distributed by MLS GRID. This data may not be complete. We recommend contacting the local school district to confirm school assignments for this home.

    Get a cash offer in 3 minutes
    Find out how much your home could sell for in as little as 3 minutes with a no-obligation cash offer.
    Estimated market value
    $690,500
    Get a cash offer in 3 minutes
    Find out how much your home could sell for in as little as 3 minutes with a no-obligation cash offer.
    Estimated market value
    $690,500