Step inside and you will instantly see the care this home has been given over the years. Need workshop or craft areas? An oversized garage as well as a fantastic basement will accommodate. With a great layout and lots of privacy, this home is surprising in many aspects. Areas to note: Sweeping hardwoods in the large living room into the dining room. Beautiful stone-faced gas fireplace with custom wood mantel Sliding doors to a large 3-Season room Primary suite is double sized with double closets and a primary bathroom. Split system for heat/ac on first floor. Fantastic basement with multiple workshop type areas and storage. Huge 2-car garage with more workshop areas.See for yourself why this has been cherished by this family and see how you can make it your own.
For sale
$384,900
836 Laconia Cir, Clarks Summit, PA 18411
3beds
2,270sqft
Residential, Single Family Residence
Built in 1982
10,018 Square Feet Lot
$378,300 Zestimate®
$170/sqft
$-- HOA
What's special
Dining room
- 48 days
- 1,114
- 62
Likely to sell faster than
Zillow last checked:
Listing updated:
Listed by:
Nell Donnelly-O'Boyle,
Dwell Real Estate 570-871-0780
Source: GSBR as distributed by MLS GRID,MLS#: SC264006
Facts & features
Interior
Bedrooms & bathrooms
- Bedrooms: 3
- Bathrooms: 3
- Full bathrooms: 2
- 1/2 bathrooms: 1
Rooms
- Room types: Bathroom, Master Bedroom, Master Bathroom, Living Room, Kitchen, Foyer, Family Room, Dining Room, Bedroom 3, Bedroom 2
Primary bedroom
- Area: 312 Square Feet
- Dimensions: 26 x 12
Bedroom 2
- Area: 138 Square Feet
- Dimensions: 11.5 x 12
Bedroom 3
- Area: 120 Square Feet
- Dimensions: 12 x 10
Primary bathroom
- Area: 36 Square Feet
- Dimensions: 4.5 x 8
Bathroom
- Area: 22.5 Square Feet
- Dimensions: 4.5 x 5
Bathroom
- Area: 38.5 Square Feet
- Dimensions: 5.5 x 7
Dining room
- Area: 155.25 Square Feet
- Dimensions: 11.5 x 13.5
Family room
- Area: 242 Square Feet
- Dimensions: 11 x 22
Foyer
- Area: 24 Square Feet
- Dimensions: 3 x 8
Kitchen
- Area: 256.5 Square Feet
- Dimensions: 13.5 x 19
Living room
- Area: 215.9 Square Feet
- Dimensions: 17 x 12.7
Heating
- Ductless, Natural Gas, Electric
Cooling
- Ductless, Wall/Window Unit(s)
Appliances
- Included: Dishwasher, Oven, Washer, Refrigerator, Electric Oven, Dryer
- Laundry: In Kitchen
Features
- Built-in Features, Laminate Counters, Eat-in Kitchen, Ceiling Fan(s)
- Flooring: Carpet, Wood, Laminate
- Windows: Window Coverings
- Basement: Full,Unfinished
- Attic: Crawl Opening,Other
- Number of fireplaces: 1
- Fireplace features: Family Room, Stone, Gas
Interior area
- Total structure area: 2,270
- Total interior livable area: 2,270 sqft
- Finished area above ground: 2,270
- Finished area below ground: 0
Property
Parking
- Total spaces: 2
- Parking features: Attached, Garage, Driveway
- Attached garage spaces: 2
- Has uncovered spaces: Yes
Features
- Levels: Two
- Stories: 2
- Patio & porch: Deck, Rear Porch, Screened, Front Porch
- Exterior features: None
- Pool features: None
- Fencing: None
Lot
- Size: 10,018 Square Feet
- Dimensions: 91 x 110
- Features: Rectangular Lot
Details
- Parcel number: 0910102000107
- Zoning: R1
Construction
Type & style
- Home type: SingleFamily
- Architectural style: Traditional
- Property subtype: Residential, Single Family Residence
Materials
- Stone, Vinyl Siding
- Foundation: Block
- Roof: Shingle
Condition
- New construction: No
- Year built: 1982
Utilities & green energy
- Electric: 200+ Amp Service, Circuit Breakers
- Sewer: Public Sewer
- Water: Public
- Utilities for property: Electricity Connected, Sewer Connected, Water Connected
Community & HOA
Location
- Region: Clarks Summit
Financial & listing details
- Price per square foot: $170/sqft
- Tax assessed value: $24,000
- Annual tax amount: $5,150
- Date on market: 8/14/2026
- Cumulative days on market: 48 days
- Listing terms: Cash,Conventional
- Electric utility on property: Yes
- Road surface type: Asphalt
Estimated market value
$378,300
$359,000 - $397,000
$2,246/mo
Price history
| Date | Event | Price |
|---|---|---|
| 8/14/2026 | Listed for sale | $384,900$170/sqft |
Source:  GSBR as distributed by MLS GRID #SC264006 Report a problem GSBR as distributed by MLS GRID #SC264006 Report a problem | ||
Public tax history
Tax history is unavailable.
Monthly payment
Est. payment
Payment breakdown
Explore the cost of this home by adjusting the details. Changes won't be saved.Climate risks
Neighborhood: 18411
- $437,600-- bd-- ba-- sqft836 Laconia Cir #L-27, Clarks Summit, PA 18411Off Market
- $385,100-- bd-- ba-- sqft838 Laconia Cir, Clarks Summit, PA 18411Off Market
- $372,9003 bd3 ba2.2k sqft834 Laconia Cir, Clarks Summit, PA 18411Off Market
- $431,600-- bd-- ba-- sqft835 Laconia Cir, Clarks Summit, PA 18411Off Market
Similar homes
- $390,0004 bd3 ba2.3k sqft121 Belmont Ave, Clarks Green, PA 18411For Sale
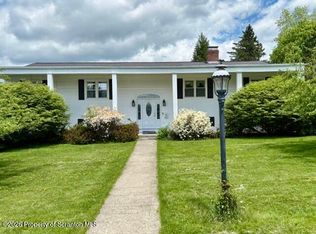
 MLS ID #SC262546, Marcy A Curra, CLASSIC PROPERTIES. GSBR as distributed by MLS GRID
 - $379,9004 bd2 ba2.2k sqft411 Scott Rd, Clarks Summit, PA 18411For Sale
 MLS ID #SC264532, Leah Gianacopoulos, ERA One Source Realty. GSBR as distributed by MLS GRID
 - $375,0003 bd3 ba2k sqft23 Driftwood Dr, Clarks Summit, PA 18411For Sale
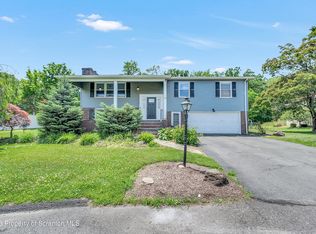 MLS ID #SC263153, MICHELLE VALVANO, CLASSIC PROPERTIES. GSBR as distributed by MLS GRID
 - $474,9953 bd3 ba2.2k sqft106 Nikelle Ln, Clarks Summit, PA 18411For Sale
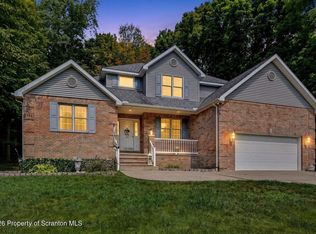 MLS ID #SC264047, Pat Rogan, The Hub Real Estate Group Scranton. GSBR as distributed by MLS GRID
 - $475,0004 bd3 ba2.7k sqft208 Stoney Creek Rd, Clarks Summit, PA 18411For SaleMLS ID #SC264758, Hema Priya Challa, CLASSIC PROPERTIES. GSBR as distributed by MLS GRID
- $299,9003 bd2 ba1.7k sqft603 Oak Ln, Clarks Summit, PA 18411For SaleMLS ID #SC262790, Christopher O'Boyle, O BOYLE REAL ESTATE LLC. GSBR as distributed by MLS GRID
- $319,0003 bd2 ba2.1k sqft28 Southside Ln, Scott Township, PA 18414For SaleMLS ID #SC263516, Marina Sewall, REALTY NETWORK GROUP. GSBR as distributed by MLS GRID
- $265,0003 bd2 ba1.2k sqft327 Melrose Ave, Clarks Summit, PA 18411For SaleMLS ID #SC264650, Xiaohong Whitiak, Dwell Real Estate C.S. Branch Office. GSBR as distributed by MLS GRID
- $279,0003 bd1 ba1.3k sqft349 Edella Rd, Clarks Summit, PA 18411For SaleMLS ID #SC262740, Sunita Arora, ERA One Source Realty. GSBR as distributed by MLS GRID
- $229,5003 bd2 ba1.8k sqft130 Burcher St, South Abington Township, PA 18411For SaleMLS ID #SC264339, Rachel Dougherty, EXP Realty LLC. GSBR as distributed by MLS GRID
- $324,9003 bd2 ba2k sqft434 Chapman Lake Rd, Scott Township, PA 18433For SaleMLS ID #SC264198, Melanie A. Mott, Real of Pennsylvania. GSBR as distributed by MLS GRID
- $240,0003 bd1 ba1.2k sqft205 Electric St, Clarks Summit, PA 18411For SaleMLS ID #SC264117, Jennifer McMonigle-Jakubczyk, LUXE Homes Real Estate LLC. GSBR as distributed by MLS GRID
- $235,0003 bd2 ba1.3k sqft214 Layton Rd, Clarks Summit, PA 18411For SaleMLS ID #SC262684, Marcy A Curra, CLASSIC PROPERTIES. GSBR as distributed by MLS GRID
- $450,0003 bd3 ba2.2k sqft1092 Bardwell Rd, Factoryville, PA 18419For SaleMLS ID #SC264385, JOSEPH a BROGAN, O BOYLE REAL ESTATE LLC. GSBR as distributed by MLS GRID
- $329,0003 bd2 ba1.6k sqft1914 Farr St, Scranton, PA 18504For SaleMLS ID #SC264081, Gary A. DiBileo, NASSER REAL ESTATE, INC.. GSBR as distributed by MLS GRID
- $395,0003 bd3 ba2k sqft15 Fall Pl, Union Dale, PA 18470For SaleMLS ID #SC260868, Julie P. MacDowall, Gerber Associates RE Inc.. GSBR as distributed by MLS GRID
- $284,0004 bd2 ba3k sqft513 Melrose Ave, Clarks Summit, PA 18411For SaleMLS ID #SC263664, Jillian A Kemmerer, LUXE Homes Real Estate LLC. GSBR as distributed by MLS GRID
- $369,9506 bd2 ba2.1k sqft2402 Dimmick Ave, Scranton, PA 18509For SaleMLS ID #SC263425, Corey Christian, ERA One Source Realty, Peckville. GSBR as distributed by MLS GRID
- $249,9004 bd3 ba2.3k sqft125 River St, Jessup, PA 18434For SaleMLS ID #SC264866, Melanie A. Mott, Real of Pennsylvania. GSBR as distributed by MLS GRID
- $349,9005 bd3 ba3.2k sqft2302 S Webster Ave, Scranton, PA 18505For SaleMLS ID #SC264636, Kelly J. Oltmann, ERA One Source Realty. GSBR as distributed by MLS GRID
