INSTANT EQUITY FOR YOUR BUYER!!! PRICED WELL BELOW APPRAISAL! 55+ Resort Lifestyle Living at its best! (Age qualified community where at least one resident is at least 55) Elevator Ready. This lovely home, in the gated Lakeside community, is part of the JW Collection by John Weiland. Evermore - The Club at Lakeside will be a 10,000 sq ft + clubhouse used only by residents of Lakeside that will feature a fitness center, yoga room, lounge, meeting rooms, craft room, morning room, club room, bar, covered outdoor balcony with lake views, pickleball courts, fire pit and lake pier (Completion date to be determined). There are also 2 additional clubhouses. The Heritage Club with zero-entry Pool, waterslides and fitness center. And, the Summer Club with an additional pool (4 pools in all!) Six lighted tennis courts, basketball court, catch and release fishing lake and more than 200 acres of green space with miles of hiking trails. HOA maintains you yard. The build was started in late 2022 and completed in 2023. The condition is IMPECCABLE & the components are less than two years old. Upgrades are throughout the home. Step into the light filled foyer through the double French doors. You'll immediately notice the clean lines & open living space where the kitchen and living room greet you. Vaulted ceiling, oversized ceiling fan, gas log/start fireplace with custom shelving and additional storage below are just a few of the features you'll find in the living room. There's so much natural light throughout the property. However, if you desire less, with just the click of a button, the Hunter Douglas Power View Gen 3 Gateway system custom blinds installed throughout the living room and breakfast area, can be lowered to your liking. So effortless. In the dream kitchen you'll find custom pendant and chandelier lighting, stainless-steel appliances, (d/w, microwave, oven, gas cooktop, refrigerator stays!) huge island with sink, plenty of soft close cabinetry and deep pull out drawers for ease of heavier storage. The coffee bar has glass front upper cabinetry and additional soft close cabinetry and pull out drawers. There's not one but TWO walk in pantries with custom solid shelving. The breakfast area is large enough for 10 - 12 and overlooks the private backyard. Step onto the deck to grill, dine alfresco or relax with a book. The upstairs level features the private primary bedroom with en suite bath, hardwoods & plantation shutters. Primary walk in closet was upgraded with the California Closet system. Spacious and spa like, the primary en suite bath features a soaking tub, zero entry shower with seamless glass door, hand held shower head, additional shower head and large bench seating. The double vanity has a large central vanity tower. Additionally, there's a spacious secondary bedroom with a Juliette balcony & en suite bath, laundry room with sink and cabinets, linen closet and open loft space currently being used as an office. The fully finished daylight terrace level features an additional large secondary guest bedroom with en suite bath, linen closet, mechanical closet and media room. You'll find your beautiful outdoor living space right off the media room. The patio was custom designed to run the length of the home. (This is a fabulous upgrade as new construction standard is currently pine straw under the deck.) While partially covered, the patio is ideal for watching a game on the t.v and mount that stay or hosting a lovely gathering. The two and half car garage has professional epoxied flooring, is level and stepless into the mudroom. There's plenty of room for a workshop or park your golfcart!
Closed
$645,000
836 Lakemont Dr, Canton, GA 30114
3beds
2,867sqft
Single Family Residence
Built in 2022
6,534 Square Feet Lot
$657,800 Zestimate®
$225/sqft
$2,996 Estimated rent
Home value
$657,800
$625,000 - $691,000
$2,996/mo
Zestimate® history
Owner options
List your home for rent
$2,996/mo
Rent Zestimate®
Find your next renter with Zillow Rental Manager. Plus, with online applications, you can quickly screen prospective tenants – for free.
$2,996/mo
Rent Zestimate®
Refinance and save
$7,163/mo
Est. payment
Refinancing to a lower rate could help reduce your monthly payments and save thousands over the life of the loan.
$7,163/mo
Est. payment
Explore your selling options
Work with a Zillow partner agent
Leverage their expertise and Zillow's premium Showcase listings to get your home seen by more buyers.
Get startedList with your own agent
Get your home in front of millions of buyers by listing it on Zillow.
Learn how to do itSell it yourself
Take full control of how buyers see your home on Zillow by listing For Sale by Owner (FSBO).
List your homeWhat's special
Zillow last checked:
Listing updated:
Listed by:
Julie Lillquist 678-313-4927,
Atlanta Communities
Bought with:
Jon Ayres, 403563
ReMax Town & Ctry-Downtown
Source: GAMLS,MLS#: 10352761
Facts & features
Interior
Bedrooms & bathrooms
- Bedrooms: 3
- Bathrooms: 4
- Full bathrooms: 3
- 1/2 bathrooms: 1
Rooms
- Room types: Family Room, Foyer, Game Room, Laundry, Loft, Other
Dining room
- Features: Seats 12+
Kitchen
- Features: Kitchen Island, Solid Surface Counters, Walk-in Pantry
Heating
- Central, Forced Air, Natural Gas, Zoned
Cooling
- Ceiling Fan(s), Central Air
Appliances
- Included: Dishwasher, Disposal, Gas Water Heater, Microwave, Refrigerator
- Laundry: Other, Upper Level
Features
- Bookcases, Double Vanity, Split Bedroom Plan, Tray Ceiling(s), Vaulted Ceiling(s), Walk-In Closet(s)
- Flooring: Carpet, Hardwood, Tile
- Windows: Double Pane Windows
- Basement: Bath Finished,Daylight,Exterior Entry,Finished,Full,Interior Entry
- Number of fireplaces: 1
- Fireplace features: Gas Log, Gas Starter, Living Room
- Common walls with other units/homes: No Common Walls
Interior area
- Total structure area: 2,867
- Total interior livable area: 2,867 sqft
- Finished area above ground: 2,010
- Finished area below ground: 857
Property
Parking
- Total spaces: 2
- Parking features: Garage, Garage Door Opener, Kitchen Level
- Has garage: Yes
Accessibility
- Accessibility features: Accessible Doors
Features
- Levels: Two
- Stories: 2
- Patio & porch: Deck, Patio
- Fencing: Back Yard,Fenced
- Has view: Yes
- View description: Lake
- Has water view: Yes
- Water view: Lake
- Waterfront features: No Dock Or Boathouse
- Body of water: None
Lot
- Size: 6,534 Square Feet
- Features: Level
Details
- Parcel number: 14N12J 161
Construction
Type & style
- Home type: SingleFamily
- Architectural style: Brick Front,Craftsman,Traditional
- Property subtype: Single Family Residence
Materials
- Concrete
- Foundation: Slab
- Roof: Composition
Condition
- Resale
- New construction: No
- Year built: 2022
Details
- Warranty included: Yes
Utilities & green energy
- Sewer: Public Sewer
- Water: Public
- Utilities for property: Cable Available, Electricity Available, High Speed Internet, Natural Gas Available, Phone Available, Sewer Available, Underground Utilities, Water Available
Community & HOA
Community
- Features: Clubhouse, Fitness Center, Gated, Lake, Retirement Community
- Security: Gated Community, Smoke Detector(s)
- Senior community: Yes
- Subdivision: River Green
HOA
- Has HOA: Yes
- Services included: Maintenance Grounds, Reserve Fund, Swimming, Tennis
- HOA fee: $3,300 annually
Location
- Region: Canton
Financial & listing details
- Price per square foot: $225/sqft
- Tax assessed value: $669,200
- Annual tax amount: $1,374
- Date on market: 8/6/2024
- Cumulative days on market: 45 days
- Listing agreement: Exclusive Right To Sell
- Listing terms: Cash,Conventional,VA Loan
- Electric utility on property: Yes
Price history
| Date | Event | Price |
|---|---|---|
| 10/24/2024 | Sold | $645,000$225/sqft |
Source:  GAMLS #10352761 Report a problem GAMLS #10352761 Report a problem | ||
| 9/20/2024 | Pending sale | $645,000$225/sqft |
Source:  FMLS GA #7433233 Report a problem FMLS GA #7433233 Report a problem | ||
| 9/3/2024 | Price change | $645,000-5.1%$225/sqft |
Source: FMLS GA #7433233 Report a problem | ||
| 8/19/2024 | Price change | $679,900-2.9%$237/sqft |
Source: FMLS GA #7433233 Report a problem | ||
| 8/6/2024 | Listed for sale | $699,900$244/sqft |
Source: FMLS GA #7433233 Report a problem | ||
| 8/5/2024 | Listing removed | -- |
Source: GAMLS #10327542 Report a problem | ||
| 8/1/2024 | Price change | $699,900-6%$244/sqft |
Source: FMLS GA #7409773 Report a problem | ||
| 7/15/2024 | Price change | $744,900-3.9%$260/sqft |
Source: FMLS GA #7409773 Report a problem | ||
| 6/28/2024 | Price change | $774,900+31.4%$270/sqft |
Source: GAMLS #10327542 Report a problem | ||
| 11/29/2022 | Pending sale | $589,900$206/sqft |
Source: GAMLS #10098087 Report a problem | ||
| 10/5/2022 | Listed for sale | $589,900$206/sqft |
Source: GAMLS #10098087 Report a problem | ||
| 10/4/2022 | Listing removed | $589,900$206/sqft |
Source: GAMLS #10076373 Report a problem | ||
| 7/29/2022 | Listed for sale | $589,900$206/sqft |
Source: GAMLS #10076373 Report a problem | ||
Public tax history
| Year | Property taxes | Tax assessment |
|---|---|---|
| 2025 | $1,827 -71.9% | $267,680 +3.5% |
| 2024 | $6,500 +371.9% | $258,720 +439% |
| 2023 | $1,378 | $48,000 |
Find assessor info on the county website
Neighborhood: 30114
Nearby homes
- $803,9004 bd4 ba3.7k sqft832 Lakemont Dr, Canton, GA 30114Sold

- $732,0424 bd4 ba3.2k sqft854 Lakemont Dr, Canton, GA 30114Sold
- $814,1344 bd4 ba3.9k sqft833 Lakemont Dr, Canton, GA 30114Sold
- $581,3852 bd3 ba2.4k sqft829 Lakemont Dr, Canton, GA 30114Sold
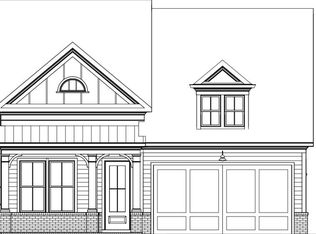
- $839,9005 bd5 ba3.9k sqft837 Lakemont Dr, Canton, GA 30114Sold
- $820,4005 bd5 ba3.9k sqft841 Lakemont Dr, Canton, GA 30114Off Market
- $809,9003 bd4 ba3.9k sqft866 Lakemont Dr, Canton, GA 30114Sold
- $799,9005 bd5 ba3.9k sqft845 Lakemont Dr, Canton, GA 30114New Construction
Nearby schools
GreatSchools rating
- 9/10J. Knox Elementary SchoolGrades: PK-5Distance: 0.9 mi
- 6/10Teasley Middle SchoolGrades: 6-8Distance: 4 mi
- 5/10Cherokee High SchoolGrades: 9-12Distance: 2.1 mi
Schools provided by the listing agent
- Elementary: Knox
- Middle: Teasley
- High: Cherokee
Source: GAMLS. This data may not be complete. We recommend contacting the local school district to confirm school assignments for this home.
Get a cash offer in 3 minutes
Find out how much your home could sell for in as little as 3 minutes with a no-obligation cash offer.
Estimated market value
$657,800
Get a cash offer in 3 minutes
Find out how much your home could sell for in as little as 3 minutes with a no-obligation cash offer.
Estimated market value
$657,800
- Georgia
- Cherokee County
- Canton
- 30114
- 836 Lakemont Dr
Nearby cities
Nearby zip codes
Other Canton Topics
