Skip main navigation
Pending
  • Price cut: $5K (4/30)
    $434,990

    836 Little Pebble, New Braunfels, TX 78130

    4beds
    2,938sqft
    : 
    Loading
    Get pre-qualified
    Single Family Residence
    Built in 2025
    6,969 Square Feet Lot
    $-- Zestimate®
    $148/sqft
    $52/mo HOA

    What's special

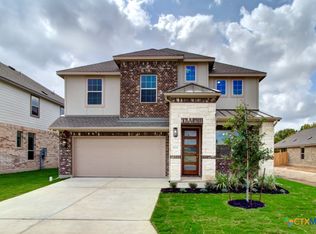
    The most desirable plan for growing families, with a stunning lake view from the Primary Suite. Welcome to the Tahiti plan by DRB Homes. DRB Homes at Clear Creek are the only new homes with direct access to I-35 access road. This is a two story home, with 4 bedrooms and 3 bathrooms located at Clear Creek. The exterior of the home features brick & stone, a covered patio, full yard sprinkler system, 6 foot privacy fence with a gate, and 2 car garage. Kitchen features 42” wood cabinetry with crown molding with 2 glass doors at upper cabinets, a buffet, Stainless steel gas appliances, Kitchen island with sink, corner pantry, granite countertops with ceramic tile backsplash. Owner’s suite is located at the rear of the home featuring Marlena dual sink vanity with 42” mirrors, generous sized closet, private water closet, linen closet, and large free-standing shower with tile surround and glass shower door. Clear Creek residents enjoy direct access to I35 service road. The nearby Lake Dunlap is a peaceful retreat for fishing and other water activities. Nature enthusiasts will appreciate the proximity to Canyon Lake, where scenic views and outdoor adventures await. Downtown New Braunfels boasts exciting entertainment, boutique shopping, local dining, and events. The Gruene Historic District is a hub for live music, events, and the famous Gruene Hall. Come experience the beauty and convenience of Clear Creek in New Braunfels.
    210 days
    |
    25
    |
    2
    |

    Zillow last checked:

    Listing updated:

    Listed by:

    April Maki (512)330-9366,

    Brightland Homes Brokerage

    Source: Central Texas MLS,MLS#: 600362MLS LogoOriginating MLS: Four Rivers Association of REALTORS

      Facts & features

      Interior

      Bedrooms & bathrooms
      • Bedrooms: 4
      • Bathrooms: 3
      • Full bathrooms: 3
      Primary bedroom
      • Level: Upper
      • Dimensions: 9x17
      Bedroom 2
      • Level: Upper
      • Dimensions: 10x12
      Bedroom 3
      • Level: Upper
      • Dimensions: 11x12
      Bedroom 4
      • Level: Upper
      • Dimensions: 13x13
      Dining room
      • Level: Main
      • Dimensions: 13x16
      Game room
      • Level: Upper
      • Dimensions: 14x16
      Great room
      • Level: Main
      • Dimensions: 14x17
      Kitchen
      • Level: Main
      • Dimensions: 9x17
      Media room
      • Level: Lower
      • Dimensions: 14x12
      Heating
      • Central
      Cooling
      • Central Air, 1 Unit
      Appliances
      • Included: Convection Oven, Dishwasher, Disposal, Gas Range, Gas Water Heater, Microwave, Oven, Plumbed For Ice Maker, Refrigerator, Vented Exhaust Fan, Water Heater, Some Gas Appliances, Built-In Oven, Range
      • Laundry: Washer Hookup, Electric Dryer Hookup, Gas Dryer Hookup, Inside, Main Level
      Features
      • Attic, Ceiling Fan(s), Carbon Monoxide Detector, Crown Molding, Double Vanity, Entrance Foyer, Game Room, Garden Tub/Roman Tub, High Ceilings, Home Office, Primary Downstairs, Main Level Primary, Open Floorplan, Pull Down Attic Stairs, Separate Shower, Tub Shower, Walk-In Closet(s), Eat-in Kitchen, Granite Counters, Kitchen Island, Kitchen/Family Room Combo
      • Flooring: Carpet, Ceramic Tile, Vinyl, Wood
      • Windows: Double Pane Windows
      • Attic: Access Only,Pull Down Stairs,Partially Floored
      • Has fireplace: No
      • Fireplace features: Fireplace Screen, Gas, Gas Log, Gas Starter, Great Room, Stone
      Interior area
      • Total interior livable area: 2,938 sqft
      Video & virtual tour

      Property

      Parking
      • Total spaces: 2
      • Parking features: Attached, Garage Faces Front, Garage
      • Attached garage spaces: 2
      Accessibility
      • Accessibility features: None
      Features
      • Levels: Two
      • Stories: 2
      • Patio & porch: Covered, Patio, Porch
      • Exterior features: Covered Patio, In-Wall Pest Control System, Porch, Rain Gutters
      • Pool features: None
      • Fencing: Back Yard,Gate,Privacy,Wood
      • Has view: Yes
      • View description: None
      • Body of water: None
      Lot
      • Size: 6,969 Square Feet
      Details
      • Parcel number: 00000
      • Special conditions: Builder Owned

      Construction

      Type & style
      • Home type: SingleFamily
      • Architectural style: Traditional
      • Property subtype: Single Family Residence
      Materials
      • Brick, Frame, Lap Siding, Masonry, Stone, Stone Veneer
      • Foundation: Slab
      • Roof: Composition,Shingle
      Condition
      • Year built: 2025
      Details
      • Builder name: Brightland Homes

      Utilities & green energy

      • Sewer: Public Sewer
      • Water: Public
      • Utilities for property: Cable Available, Natural Gas Connected, High Speed Internet Available, Phone Available

      Community & HOA

      Community
      • Features: None, Curbs, Sidewalks
      • Security: Prewired, Smoke Detector(s)
      • Subdivision: Clear Creek
      HOA
      • Has HOA: Yes
      • Services included: Other, See Remarks
      • HOA fee: $625 annually
      • HOA phone: 972-612-2303
      Location
      • Region: New Braunfels

      Financial & listing details

      • Price per square foot: $148/sqft
      • Date on market: 12/19/2025
      • Cumulative days on market: 398 days
      • Listing agreement: Exclusive Right To Sell
      • Listing terms: Cash,Conventional,FHA,Texas Vet,VA Loan
      • Road surface type: Asphalt, Chip And Seal, Dirt, Paved

        Estimated market value

        Not available

        Estimated sales range

        Not available

        Not available

        Price history

        DateEventPrice
        5/11/2026Pending sale$434,990$148/sqft
        Source: LERA MLS #1929489 Report a problem
        4/30/2026Price change$434,990-1.1%$148/sqft
        Source: LERA MLS #1929489 Report a problem
        4/9/2026Price change$439,990-0.5%$150/sqft
        Source: LERA MLS #1929489 Report a problem
        2/10/2026Price change$441,990-6%$150/sqft
        Source: LERA MLS #1929489 Report a problem
        1/21/2026Price change$469,990-1.3%$160/sqft
        Source: LERA MLS #1929489 Report a problem
        1/8/2026Price change$475,990-4.8%$162/sqft
        Source: LERA MLS #1929489 Report a problem
        12/19/2025Listed for sale$499,990$170/sqft
        Source: LERA MLS #1929489 Report a problem

        Public tax history

        Tax history is unavailable.

        Monthly payment

        Est. payment

        Payment breakdown

        Explore the cost of this home by adjusting the details. Changes won't be saved.
        All calculations are estimates and provided by Zillow, Inc. for informational purposes only. Actual amounts may vary.
        HOA fees may include property taxes on listings classified as Co-Ops. Contact the listing agent and/or owner for fee details.
        Mortgage interest rates are dependent on a number of factors, including credit score, down payment, and repayment length. Interest rate data provided by Zillow Group Marketplace, Inc. as of 1/1/1970 from various mortgage lenders with which we have lead or other similar arrangements; the Estimated Payment is an average of those rates.
        See how much you could borrow to make a competitive offer.

        Climate risks

        Neighborhood: 78130

        Getting around

        33 / 100
        Car-Dependent
        21 / 100
        Somewhat Bikeable

        Nearby schools

        GreatSchools rating
        Schools provided by the listing agent
        • Elementary: Goodwin-Frazier Elementary
        • Middle: Church Hill Middle School
        • High: Canyon High School
        • District: Comal ISD

        Source: Central Texas MLS. This data may not be complete. We recommend contacting the local school district to confirm school assignments for this home.

        A local agent can set up tours, give advice and negotiate with sellers.

        A local lender can help you make sure your offer is ready when you are.

        Browse local experts

        Similar homes