Skip main navigation
Closed
  • $476,000

    836 Longmeadow Dr, Geneva, IL 60134

    4beds
    2,216sqft
    Single Family Residence
    Built in 1967
    5,227.2 Square Feet Lot
    $477,900 Zestimate®
    $215/sqft
    $3,498 Estimated rent

    Home value

    $477,900

    $435,000 - $526,000

    $3,498/mo

    Zestimate® history
    Loading
    Loading...

    Owner options

    List your home for rent

    $3,498/mo

    Rent Zestimate®

    Find your next renter with Zillow Rental Manager. Plus, with online applications, you can quickly screen prospective tenants – for free.

    Learn more

    $3,498/mo

    Rent Zestimate®

    Refinance and save

    $3,421/mo

    Est. payment

    Refinancing to a lower rate could help reduce your monthly payments and save thousands over the life of the loan.

    See today's rates

    $3,421/mo

    Est. payment

    Explore your selling options

    Work with a Zillow partner agent

    Leverage their expertise and Zillow's premium Showcase listings to get your home seen by more buyers.

    Get started

    List with your own agent

    Get your home in front of millions of buyers by listing it on Zillow.

    Learn how to do it

    Sell it yourself

    Take full control of how buyers see your home on Zillow by listing For Sale by Owner (FSBO).

    List your home

    What's special

    Fresh contemporary feelPerfectly pruned landscapingBeautifully updated raised ranchLarge islandRich hardwood floorsTowering treesSpacious lower-level rec room
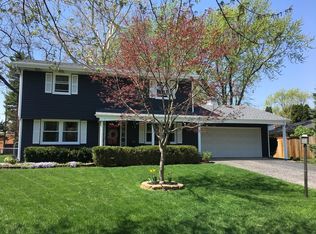
    Welcome home to this beautifully updated raised ranch nestled at the end of a quiet cul-de-sac on Geneva's desirable east side. Set on an expansive lot, this property offers both space and privacy-perfect for everyday living and entertaining. Featuring 4 bedrooms, 2 full bathrooms, and over 2200 square feet of living space, this home blends comfort with modern updates throughout. The heart of the home features a newly renovated kitchen anchored with a large island, wrapped in crisp white cabinetry, featuring solid surface countertops, & newer stainless graphite appliances all depicting a fresh, contemporary feel. Rich hardwood floors add warmth and character, while updated lighting enhances the bright and inviting atmosphere. Both bathrooms have been thoughtfully updated, and the spacious lower-level rec room provides the perfect spot for relaxing, hosting, or creating a flexible living space to suit your needs. There are three bedrooms on the upper level and one bedroom on the lower level. The home features a large laundry area, and loads of storage. There is a deep 1 car garage and freshly poured new asphalt driveway. You an access the two story deck off of the kitchen which is ideal for summer gatherings or peaceful evenings at home. Towering trees and perfectly pruned landscaping sets the scene for summer fun in your large, private fenced in backyard. This home has been very well cared for over the years, and just feels loved when you walk in the door. The location is less than a 5 minute drive to downtown Geneva, walkable to the elementary schools and has access to parks, walking and biking trails. Additional updates include newer roofing, siding - 2018. New blown insulation - 2024 Washer and Dryer - 2024. Geneva has a highly ranked education system, loads of park district activities, wonderful shoppes and restaurants. Don't miss the opportunity to make this move-in-ready property your new place to call home today.

    Zillow last checked:

    Listing updated:

    Listing courtesy of:

    Jennifer Rasmussen 630-849-8972,

    @properties Christie's International Real Estate

    Bought with:

    Craig Doherty

    @properties Christies International Real Estate

    Source: MRED as distributed by MLS GRID,MLS#: 12619540MLS Logo

    Facts & features

    Interior

    Bedrooms & bathrooms
    • Bedrooms: 4
    • Bathrooms: 2
    • Full bathrooms: 2
    Primary bedroom
    • Features: Flooring (Hardwood), Window Treatments (All)
    • Level: Main
    • Area: 140 Square Feet
    • Dimensions: 10X14
    Bedroom 2
    • Features: Flooring (Hardwood), Window Treatments (All)
    • Level: Main
    • Area: 120 Square Feet
    • Dimensions: 10X12
    Bedroom 3
    • Features: Flooring (Hardwood), Window Treatments (All)
    • Level: Main
    • Area: 99 Square Feet
    • Dimensions: 9X11
    Bedroom 4
    • Features: Flooring (Wood Laminate), Window Treatments (All)
    • Level: Lower
    • Area: 100 Square Feet
    • Dimensions: 10X10
    Dining room
    • Features: Flooring (Hardwood), Window Treatments (All)
    • Level: Main
    • Area: 120 Square Feet
    • Dimensions: 12X10
    Family room
    • Features: Flooring (Wood Laminate), Window Treatments (All)
    • Level: Lower
    • Area: 266 Square Feet
    • Dimensions: 14X19
    Kitchen
    • Features: Kitchen (Eating Area-Table Space, Island, Pantry-Closet, SolidSurfaceCounter, Updated Kitchen), Flooring (Hardwood), Window Treatments (All)
    • Level: Main
    • Area: 120 Square Feet
    • Dimensions: 10X12
    Laundry
    • Features: Flooring (Wood Laminate), Window Treatments (All)
    • Level: Lower
    • Area: 70 Square Feet
    • Dimensions: 7X10
    Living room
    • Features: Flooring (Hardwood), Window Treatments (All)
    • Level: Main
    • Area: 437 Square Feet
    • Dimensions: 23X19
    Heating
    • Natural Gas
    Cooling
    • Central Air
    Appliances
    • Included: Range, Microwave, Dishwasher, Washer, Dryer, Stainless Steel Appliance(s), Humidifier
    • Laundry: Main Level, Gas Dryer Hookup, Sink
    Features
    • 1st Floor Bedroom, 1st Floor Full Bath, Open Floorplan, Pantry, Quartz Counters
    • Flooring: Laminate
    • Windows: Drapes
    • Basement: Finished,Exterior Entry,Rec/Family Area,Daylight,Full
    • Attic: Full
    Interior area
    • Total structure area: 2,216
    • Total interior livable area: 2,216 sqft

    Property

    Parking
    • Total spaces: 1
    • Parking features: Asphalt, Garage Door Opener, Yes, Garage Owned, Attached, Garage
    • Attached garage spaces: 1
    • Has uncovered spaces: Yes
    Accessibility
    • Accessibility features: No Disability Access
    Features
    • Levels: Bi-Level
    • Patio & porch: Deck
    • Exterior features: Fire Pit
    • Fencing: Fenced,Wood
    Lot
    • Size: 5,227 sqft
    • Dimensions: 50 x 109 x 134 x 39 x 152
    • Features: Cul-De-Sac, Irregular Lot, Mature Trees, Pie Shaped Lot
    Details
    • Additional structures: Shed(s)
    • Parcel number: 1202405009
    • Special conditions: None
    • Other equipment: Ceiling Fan(s), Sump Pump

    Construction

    Type & style
    • Home type: SingleFamily
    • Property subtype: Single Family Residence
    Materials
    • Vinyl Siding, Brick
    • Foundation: Concrete Perimeter
    • Roof: Asphalt
    Condition
    • New construction: No
    • Year built: 1967

    Utilities & green energy

    • Electric: Circuit Breakers
    • Sewer: Public Sewer
    • Water: Public

    Community & neighborhood

    Community
    • Community features: Park, Curbs, Sidewalks, Street Lights, Street Paved
    Location
    • Region: Geneva

    HOA & financial

    HOA
    • Services included: None

    Other

    Other facts
    • Listing terms: Conventional
    • Ownership: Fee Simple

    Price history

    DateEventPrice
    6/18/2026Sold$476,000+8.8%$215/sqft
    Source: MRED as distributed by MLS GRID #12619540 Report a problem
    5/30/2026Pending sale$437,500$197/sqft
    Source: MRED as distributed by MLS GRID #12619540 Report a problem
    5/20/2026Listing removed$437,500$197/sqft
    Source: MRED as distributed by MLS GRID #12619540 Report a problem
    4/27/2026Contingent$437,500$197/sqft
    Source: MRED as distributed by MLS GRID #12619540 Report a problem
    4/23/2026Listed for sale$437,500+143.2%$197/sqft
    Source: MRED as distributed by MLS GRID #12619540 Report a problem
    8/29/2013Sold$179,900-9.6%$81/sqft
    Source: MRED as distributed by MLS GRID #08346239 Report a problem
    10/3/2011Listing removed$199,000$90/sqft
    Source: Honig Realty, Inc. (dba. Coldwell Banker Honig-Bell) #07915585 Report a problem
    10/2/2011Listed for sale$199,000-22%$90/sqft
    Source: Honig Realty, Inc. (dba. Coldwell Banker Honig-Bell) #07915585 Report a problem
    11/7/2006Sold$255,000+37.8%$115/sqft
    Source: Public Record Report a problem
    8/2/2001Sold$185,000+10.1%$83/sqft
    Source: Public Record Report a problem
    10/12/1999Sold$168,000$76/sqft
    Source: Public Record Report a problem

    Public tax history

    YearProperty taxesTax assessment
    2024$7,885 +2.8%$111,624 +10%
    2023$7,669 +4%$101,476 +7.6%
    2022$7,372 +3.1%$94,291 +3.9%
    2021$7,151 +1.2%$90,786 +1.6%
    2020$7,067 +0.3%$89,400 +1.9%
    2019$7,045 +6.7%$87,707 +6%
    2018$6,606 +5.6%$82,717 +6.8%
    2017$6,257 -2.9%$77,434 +7.3%
    2016$6,443 $72,148 +5.2%
    2015-- $68,594 -0.3%
    2014-- $68,776
    2013-- $68,776 -4.5%
    2012-- $71,994 -10.4%
    2011-- $80,330 -2%
    2010-- $81,998 -6.8%
    2009-- $87,981
    2008-- $87,981 +4.7%
    2007-- $84,047 +10.7%
    2006-- $75,910 +7.3%
    2005-- $70,720 +4.9%
    2004-- $67,391 +5.9%
    2003-- $63,649 +8.9%
    2002-- $58,421 +6.4%
    2001-- $54,897 +5.2%
    2000-- $52,183

    Find assessor info on the county website

    Neighborhood: 60134

    Nearby schools

    GreatSchools rating
    Schools provided by the listing agent
    • Elementary: Harrison Street Elementary Schoo
    • Middle: Geneva Middle School
    • High: Geneva Community High School
    • District: 304

    Source: MRED as distributed by MLS GRID. This data may not be complete. We recommend contacting the local school district to confirm school assignments for this home.

    Get a cash offer in 3 minutes
    Find out how much your home could sell for in as little as 3 minutes with a no-obligation cash offer.
    Estimated market value
    $477,900
    Get a cash offer in 3 minutes
    Find out how much your home could sell for in as little as 3 minutes with a no-obligation cash offer.
    Estimated market value
    $477,900