Skip main navigation
Sold for $440,000
  • $440,000

    836 Madelyn Dr, Harlem, GA 30814

    3beds
    2,015sqft
    Single Family Residence
    Built in 2011
    5.7 Acres Lot
    $481,300 Zestimate®
    $218/sqft
    $1,998 Estimated rent

    Home value

    $481,300

    $452,000 - $515,000

    $1,998/mo

    Zestimate® history
    Loading
    Loading...

    Owner options

    List your home for rent

    $1,998/mo

    Rent Zestimate®

    Find your next renter with Zillow Rental Manager. Plus, with online applications, you can quickly screen prospective tenants – for free.

    Learn more

    $1,998/mo

    Rent Zestimate®

    Refinance and save

    $2,674/mo

    Est. payment

    Refinancing to a lower rate could help reduce your monthly payments and save thousands over the life of the loan.

    See today's rates

    $2,674/mo

    Est. payment

    Explore your selling options

    Work with a Zillow partner agent

    Leverage their expertise and Zillow's premium Showcase listings to get your home seen by more buyers.

    Get started

    List with your own agent

    Get your home in front of millions of buyers by listing it on Zillow.

    Learn how to do it

    Sell it yourself

    Take full control of how buyers see your home on Zillow by listing For Sale by Owner (FSBO).

    List your home

    What's special

    Modern glass bathroom fixturesBuilt-in fire pitEntertainment optionsDetached double-car garageYard equipmentUnique floorplanHeated travertine flooring
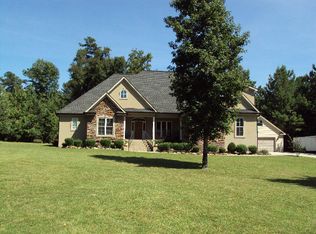
    This one of a kind single-family home at 836 Madelyn Drive in Harlem, GA boasts a unique floorplan inspired by contemporary flat-style living. With its open and airy layout, the home is designed for modern and comfortable living. The 3 bedrooms and 2.5 bathrooms are efficiently arranged, providing ample space for those seeking a home that is both functional and stylish. With 5.7 acres of land and just minutes away from main roads this property is sure to impress making it the perfect place to call home and get to enjoy the outdoors, entertain guests, or simply relax and unwind in its calm private setting. This home is a one-of-a-kind property that offers a range of features and amenities for the most discerning buyer like its beautiful 7-inch hardwood floors throughout, wired speakers in every room, a wood burning fireplace, and an electric fireplace, heated travertine flooring in the owner's bath, modern glass bathroom fixtures, cook's dream kitchen with a gourmet set up featuring mounted double convection ovens plus gas cooktop with built-in microwave. Luxury double laundry facilities; one upstairs and one downstairs in the owners' suite fully equipped with a steam-powered washer and dryer. Its detached double-car garage includes a workshop with electricity and plumbing for future bathroom installation plus a covered area for golf carts or yard equipment. In addition to these features, the property offers a 10-zone irrigation system, powered water fountain, built-in fire pit, 2 greenhouses with power (one automated with irrigation and venting ) and set up for heat with a 220 power) a fenced-in ''deer deterrent'' protected garden, plus 2 powered ''tiny sheds' that can function as a separate office or crafts/hobby headquarters. The home is also equipped with a second main power for future structures on the land if desired and a plug for a generator with a switch panel, Whether you are looking for a tranquil suburban setting or the convenience of being close to all the shopping, dining, and entertainment options that Harlem has to offer, 836 Madelyn Drive is the perfect place for you

    Zillow last checked:

    Listing updated:

    Listed by:

    Katherine Gray,

    HomeSmart CSRA

    Bought with:

    Katherine Gray, 302929

    HomeSmart CSRA

    Source: Aiken MLS,MLS#: 204844MLS Logo

    Facts & features

    Interior

    Bedrooms & bathrooms
    • Bedrooms: 3
    • Bathrooms: 3
    • Full bathrooms: 2
    • 1/2 bathrooms: 1
    Primary bedroom
    • Description: Built-ins and walk-in closet with Laundry
    • Level: Main
    • Area: 420
    • Dimensions: 21 x 20
    Bedroom 2
    • Level: Main
    • Area: 260
    • Dimensions: 20 x 13
    Bedroom 3
    • Level: Upper
    • Area: 195
    • Dimensions: 15 x 13
    Family room
    • Description: Fireplace and glass doors to balcony/ deck
    • Level: Upper
    • Area: 250
    • Dimensions: 25 x 10
    Kitchen
    • Level: Upper
    • Area: 143
    • Dimensions: 13 x 11
    Laundry
    • Description: 2 laundry areas - One upstairs and one downstairs
    • Level: Main
    • Dimensions: 0 x 0
    Other
    • Description: Breakfast room
    • Level: Upper
    • Area: 132
    • Dimensions: 11 x 12
    Heating
    • Electric, Heat Pump
    Cooling
    • Electric, Heat Pump
    Appliances
    • Included: Microwave, Washer, Refrigerator, Cooktop, Dishwasher, Disposal, Dryer, Electric Water Heater
    Features
    • See Remarks, Solid Surface Counters, Bedroom on 1st Floor, Ceiling Fan(s), Kitchen Island, Primary Downstairs, Eat-in Kitchen, Pantry, High Speed Internet
    • Flooring: Hardwood
    • Basement: None
    • Number of fireplaces: 2
    • Fireplace features: Wood Burning, Bedroom, Electric, Great Room
    Interior area
    • Total structure area: 2,015
    • Total interior livable area: 2,015 sqft
    • Finished area above ground: 2,015
    • Finished area below ground: 0

    Property

    Parking
    • Total spaces: 2
    • Parking features: Other, Workshop in Garage, Detached
    • Garage spaces: 2
    Features
    • Levels: Two
    • Patio & porch: Deck, Patio, Porch
    • Exterior features: See Remarks
    • Pool features: None
    Lot
    • Size: 5.70 Acres
    • Features: See Remarks, Wooded, Cul-De-Sac, Sprinklers In Front, Sprinklers In Rear
    Details
    • Additional structures: See Remarks, Shed(s), Workshop, Garage(s)
    • Parcel number: 030177
    • Special conditions: Standard
    • Horse amenities: None

    Construction

    Type & style
    • Home type: SingleFamily
    • Architectural style: Other,Contemporary
    • Property subtype: Single Family Residence
    Materials
    • Stucco
    • Foundation: Slab
    • Roof: Composition
    Condition
    • New construction: No
    • Year built: 2011

    Utilities & green energy

    • Sewer: Septic Tank
    • Water: Public
    • Utilities for property: Cable Available

    Community & neighborhood

    Community
    • Community features: None
    Location
    • Region: Harlem
    • Subdivision: None

    Other

    Other facts
    • Listing terms: All Inclusive Trust Deed
    • Road surface type: Concrete, Gravel

    Price history

    DateEventPrice
    9/22/2023Sold$440,000-12%$218/sqft
    Source: Aiken MLS #204844 Report a problem
    8/11/2023Pending sale$499,800$248/sqft
    Source: REALTORS® of Greater Augusta #511721 Report a problem
    7/5/2023Price change$499,800-5.6%$248/sqft
    Source: REALTORS® of Greater Augusta #511721 Report a problem
    6/30/2023Price change$529,500-3.7%$263/sqft
    Source: HomeSmart #511721 Report a problem
    6/23/2023Price change$549,700+3.8%$273/sqft
    Source: HomeSmart #511721 Report a problem
    6/23/2023Price change$529,500-3.7%$263/sqft
    Source: REALTORS® of Greater Augusta #511721 Report a problem
    5/23/2023Price change$549,700-3.5%$273/sqft
    Source: REALTORS® of Greater Augusta #511721 Report a problem
    4/17/2023Price change$569,500-1.9%$283/sqft
    Source: REALTORS® of Greater Augusta #511721 Report a problem
    4/1/2023Price change$580,500-3%$288/sqft
    Source: REALTORS® of Greater Augusta #511721 Report a problem
    3/1/2023Price change$598,500-1.9%$297/sqft
    Source: REALTORS® of Greater Augusta #511721 Report a problem
    2/20/2023Price change$610,000-6.2%$303/sqft
    Source: REALTORS® of Greater Augusta #511721 Report a problem
    2/1/2023Listed for sale$650,000+983.3%$323/sqft
    Source: REALTORS® of Greater Augusta #511721 Report a problem
    2/25/2020Listing removed$1,600$1/sqft
    Source: RE/MAX Reinvented Report a problem
    1/23/2020Price change$1,600-11.1%$1/sqft
    Source: RE/MAX REINVENTED #450579 Report a problem
    1/17/2020Listed for rent$1,800$1/sqft
    Source: RE/MAX Reinvented Report a problem
    11/16/2010Sold$60,000+25%$30/sqft
    Source: Public Record Report a problem
    4/20/2006Sold$48,000$24/sqft
    Source: Public Record Report a problem

    Public tax history

    YearProperty taxesTax assessment
    2025$3,676 +18.6%$379,244 +24.7%
    2024$3,099 +5.8%$304,193 +7.9%
    2023$2,929 -0.5%$281,893 +1.6%
    2022$2,942 +2.7%$277,467 +7.5%
    2021$2,866 +0.5%$258,142 +151.2%
    2020$2,851 +4%$102,764 +4.3%
    2019$2,743 -1.8%$98,527 -1.8%
    2018$2,794 +1%$100,349 +1.3%
    2017$2,766 -2.1%$99,025 -0.4%
    2016$2,826 +3.2%$99,436 +6.8%
    2015$2,739 +19.2%$93,079 +13.7%
    2014$2,297 +13.5%$81,861 +6.9%
    2012$2,023 +212.5%$76,567 +219%
    2011$647 +75.7%$24,000 +74.6%
    2005$368 +12.3%$13,742 +12.3%
    2004$328 $12,236

    Find assessor info on the county website

    Neighborhood: 30814

    Nearby schools

    GreatSchools rating
    Get pre-qualified for a loan
    At Zillow Home Loans, we can pre-qualify you in as little as 5 minutes with no impact to your credit score.

    An equal housing lender. NMLS #10287.