Skip main navigation
Sold for $439,000
  • $439,000

    836 Mayfair Cir, Orlando, FL 32803

    2beds
    1,214sqft
    Single Family Residence
    Built in 1954
    5,891 Square Feet Lot
    $439,000 Zestimate®
    $362/sqft
    $1,942 Estimated rent

    Home value

    $439,000

    $404,000 - $474,000

    $1,942/mo

    Zestimate® history
    Loading
    Loading...

    Owner options

    List your home for rent

    $1,942/mo

    Rent Zestimate®

    Find your next renter with Zillow Rental Manager. Plus, with online applications, you can quickly screen prospective tenants – for free.

    Learn more

    $1,942/mo

    Rent Zestimate®

    Refinance and save

    $3,147/mo

    Est. payment

    Refinancing to a lower rate could help reduce your monthly payments and save thousands over the life of the loan.

    See today's rates

    $3,147/mo

    Est. payment

    Explore your selling options

    Work with a Zillow partner agent

    Leverage their expertise and Zillow's premium Showcase listings to get your home seen by more buyers.

    Get started

    List with your own agent

    Get your home in front of millions of buyers by listing it on Zillow.

    Learn how to do it

    Sell it yourself

    Take full control of how buyers see your home on Zillow by listing For Sale by Owner (FSBO).

    List your home

    What's special

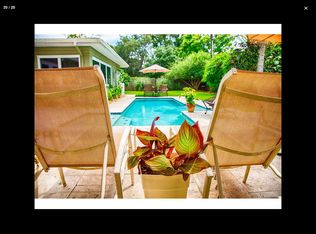
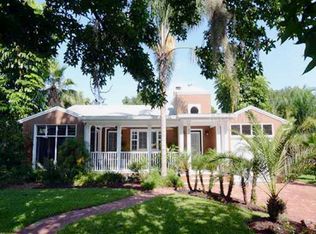
    MID-CENTURY MODERN GEM LOCATED IN THE CHARMING AND WALKABLE LAKE COMO NEIGHBORHOOD. This thoughtfully designed home showcases classic mid-century architectural elements, including cypress wood ceiling beams in both the living room and florida room along with lots of custom wood built in cabinetry. Living room features wood burning fireplace and floor to ceiling windows that fill the space with natural light and concrete block interior walls that relate the homes architectural heritage. Both the Living room and Florida room open to a private courtyard garden. The home has been meticulously updated while preserving its original character, with new engineered hardwood flooring throughout and ceramic tile in the kitchen and baths. Kitchen features All new solid wood cabinetry, Quartzite Counter Tops, Tile backsplash, SS Sink and all new appliances. Bathroom features New Solid Vanity w/quartzite counter, New Walk in shower with designer tile. Enter Florida room thru Double French doors. Primary bedroom includes extra large ceiling fan. Home includes new designer lighting fixtures, most all new windows, new 2" wood blinds on all windows, all new interior doors, hardware, recessed lighting, ample storage and more. Exterior utility room includes washer & dryer. Easy to maintain yard with new vinyl privacy fence. Additional Improvements: Water Heater 2025, Roof 2020, HVAC 2015 Home was designed by renowned Orlando architect Richard Boone Rogers. Rogers is celebrated for several notable Orlando landmarks including the Orlando City Hall(1958), the Orlando Utilities admin Bldg, The Art Deco Wellborn Apartments on Lake Lucerne and the Home of Martin Anderson on Lake Ivanhoe.

    Zillow last checked:

    Listing updated:

    Listed by:

    Susan Filebark 407-595-5546,

    OVERSTREET REAL ESTATE INC 407-595-5546

    Bought with:

    Claudia Devieux, 3474030

    THE KLR GROUP LLC

    Source: Stellar MLS,MLS#: O6387955MLS LogoOriginating MLS: Orlando Regional

    Facts & features

    Interior

    Bedrooms & bathrooms
    • Bedrooms: 2
    • Bathrooms: 1
    • Full bathrooms: 1
    Rooms
    • Room types: Den/Library/Office
    Primary bedroom
    • Features: Built-in Closet
    • Level: First
    • Area: 180 Square Feet
    • Dimensions: 15x12
    Bedroom 2
    • Features: Built-in Closet
    • Level: First
    • Area: 90 Square Feet
    • Dimensions: 10x9
    Dining room
    • Level: First
    • Area: 132 Square Feet
    • Dimensions: 12x11
    Florida room
    • Level: First
    • Area: 132 Square Feet
    • Dimensions: 12x11
    Kitchen
    • Level: First
    • Area: 90 Square Feet
    • Dimensions: 10x9
    Living room
    • Level: First
    • Area: 165 Square Feet
    • Dimensions: 15x11
    Heating
    • Electric
    Cooling
    • Central Air
    Appliances
    • Included: Dishwasher, Disposal, Dryer, Electric Water Heater, Microwave, Range, Refrigerator, Washer
    • Laundry: Electric Dryer Hookup, Laundry Closet, Outside, Washer Hookup
    Features
    • Built-in Features, Cathedral Ceiling(s), Ceiling Fan(s), Open Floorplan, Primary Bedroom Main Floor, Solid Surface Counters, Solid Wood Cabinets, Thermostat
    • Flooring: Ceramic Tile, Engineered Hardwood
    • Doors: Sliding Doors
    • Has fireplace: Yes
    • Fireplace features: Free Standing, Wood Burning
    Interior area
    • Total structure area: 1,214
    • Total interior livable area: 1,214 sqft

    Property

    Parking
    • Total spaces: 1
    • Parking features: Carport
    • Carport spaces: 1
    Features
    • Levels: One
    • Stories: 1
    • Patio & porch: Patio
    • Exterior features: Sidewalk
    • Fencing: Vinyl
    Lot
    • Size: 5,891 Square Feet
    • Features: City Lot, Sidewalk
    • Residential vegetation: Trees/Landscaped
    Details
    • Parcel number: 312230633208090
    • Zoning: R-1A/T/AN
    • Special conditions: None

    Construction

    Type & style
    • Home type: SingleFamily
    • Architectural style: Mid-Century Modern
    • Property subtype: Single Family Residence
    Materials
    • Block
    • Foundation: Slab
    • Roof: Shingle
    Condition
    • New construction: No
    • Year built: 1954

    Utilities & green energy

    • Sewer: Public Sewer
    • Water: Public
    • Utilities for property: Cable Available, Electricity Connected, Fire Hydrant, Phone Available, Public, Sewer Connected, Street Lights, Water Connected

    Community & HOA

    Community
    • Pet fee: $0 monthly
    • Subdivision: ORLANDO HIGHLANDS
    HOA
    • Has HOA: No
    Location
    • Region: Orlando

    Financial & listing details

    • Price per square foot: $362/sqft
    • Tax assessed value: $331,668
    • Annual tax amount: $4,574
    • Date on market: 3/5/2026
    • Cumulative days on market: 8 days
    • Listing terms: Cash,Conventional
    • Ownership: Fee Simple
    • Total actual rent: 0
    • Electric utility on property: Yes
    • Road surface type: Paved

    Price history

    DateEventPrice
    5/22/2026Sold$439,000$362/sqft
    Source: Stellar MLS #O6387955 Report a problem
    4/28/2026Pending sale$439,000$362/sqft
    Source: Stellar MLS #O6387955 Report a problem
    4/27/2026Listed for sale$439,000$362/sqft
    Source: Stellar MLS #O6387955 Report a problem
    4/21/2026Pending sale$439,000$362/sqft
    Source: Stellar MLS #O6387955 Report a problem
    4/14/2026Listed for sale$439,000$362/sqft
    Source: Stellar MLS #O6387955 Report a problem
    4/3/2026Pending sale$439,000$362/sqft
    Source: Stellar MLS #O6387955 Report a problem
    3/7/2026Listing removed$439,000$362/sqft
    Source: Stellar MLS #O6387955 Report a problem
    3/5/2026Listed for sale$439,000+41.6%$362/sqft
    Source: Stellar MLS #O6387955 Report a problem
    11/11/2020Sold$310,000$255/sqft
    Source: Public Record Report a problem
    9/25/2020Pending sale$310,000$255/sqft
    Source: FANNIE HILLMAN & ASSOCIATES #O5894260 Report a problem
    9/23/2020Listed for sale$310,000$255/sqft
    Source: FANNIE HILLMAN & ASSOCIATES #O5894260 Report a problem

    Public tax history

    YearProperty taxesTax assessment
    2024$4,574 +4.2%$286,883 +3%
    2023$4,391 +3.1%$278,527 +3%
    2022$4,258 +1.7%$270,415 +3%
    2021$4,185 +3.8%$262,539 +33.3%
    2020$4,031 +6.7%$196,974 +10%
    2019$3,778 +14%$179,067 +10%
    2018$3,316 $162,788 +10%
    2017$3,316 +12.6%$147,989 +9.2%
    2016$2,945 +6.9%$135,531 +2%
    2015$2,754 +13.7%$132,899 +14.5%
    2014$2,422 +16.6%$116,039 +12.5%
    2013$2,077 -0.3%$103,112 +0.3%
    2012$2,083 +268.3%$102,769 -7.8%
    2011$566 +7.9%$111,456 -18.7%
    2010$524 $137,126 -8%
    2009-- $148,972 -12%
    2008$471 +2%$169,250 -14.8%
    2007$462 -30.2%$198,707 -2.1%
    2006$662 +2%$203,073 +29.8%
    2005$649 +10.5%$156,495 +11.6%
    2004$587 +4.3%$140,200 +10.2%
    2003$563 +5.7%$127,171 +19.2%
    2002$533 -0.2%$106,684 +4.7%
    2001$534 -32.2%$101,941 +20.2%
    2000$788 $84,840
    Find assessor info on the county website

    Neighborhood: Lake Como

    Nearby schools

    GreatSchools rating
    Schools provided by the listing agent
    • Elementary: Lake Como Elem
    • Middle: Lake Como School K-8
    • High: Boone High

    Source: Stellar MLS. This data may not be complete. We recommend contacting the local school district to confirm school assignments for this home.

    Get a cash offer in 3 minutes
    Find out how much your home could sell for in as little as 3 minutes with a no-obligation cash offer.
    Estimated market value
    $439,000
    Get a cash offer in 3 minutes
    Find out how much your home could sell for in as little as 3 minutes with a no-obligation cash offer.
    Estimated market value
    $439,000