Skip main navigation
Sold for $255,000
  • $255,000

    836 N 43rd Ave W, Duluth, MN 55807

    2beds
    1,335sqft
    Single Family Residence
    Built in 1925
    0.26 Acres Lot
    $290,900 Zestimate®
    $191/sqft
    $1,888 Estimated rent

    Home value

    $290,900

    $276,000 - $305,000

    $1,888/mo

    Zestimate® history
    Loading
    Loading...

    Owner options

    List your home for rent

    $1,888/mo

    Rent Zestimate®

    Find your next renter with Zillow Rental Manager. Plus, with online applications, you can quickly screen prospective tenants – for free.

    Learn more

    $1,888/mo

    Rent Zestimate®

    Refinance and save

    $1,581/mo

    Est. payment

    Refinancing to a lower rate could help reduce your monthly payments and save thousands over the life of the loan.

    See today's rates

    $1,581/mo

    Est. payment

    Explore your selling options

    Work with a Zillow partner agent

    Leverage their expertise and Zillow's premium Showcase listings to get your home seen by more buyers.

    Get started

    List with your own agent

    Get your home in front of millions of buyers by listing it on Zillow.

    Learn how to do it

    Sell it yourself

    Take full control of how buyers see your home on Zillow by listing For Sale by Owner (FSBO).

    List your home

    What's special

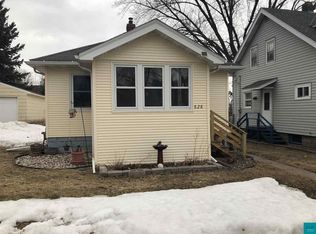
    Welcome to your new home in Denfeld on a double lot with impeccable updates throughout! This charming residence features a generously sized upper level master bedroom with an office area—perfect for work or relaxation. A second bedroom on the main floor offers flexibility, while the cozy living room seamlessly flows into a dining area, ideal for everyday living and entertaining. The beautiful kitchen and main floor full bathroom have also been remodeled and updated. Enjoy the basement's inviting rec room, complete with a bar for social gatherings! Some windows have also been updated to enhance natural light and energy efficiency. Additional amenities include a convenient 3/4 bath in the basement, new water heater, central air conditioning, newer roof, and freshly cleaned carpets. Outside, enjoy the convenience of a 2+ car detached garage and an additional storage shed, providing ample space for vehicles, tools, and storage needs. Relax or host guests on the expansive back deck overlooking the lush yard—perfect for outdoor activities and enjoying the seasons. Located near trails, schools, and restaurants, this home offers both tranquility and convenience. Don't miss out on this rare opportunity—schedule a showing today to experience all this exceptional property has to offer!

    Zillow last checked:

    Listing updated:

    Listed by:

    Matt Privette 218-428-4835,

    Messina & Associates Real Estate

    Bought with:

    Darl Gosseline, MN 40274126|WI 87142-94

    Market Point Real Estate

    Source: Lake Superior Area Realtors as distributed by MLS GRID,MLS#: 6114888MLS Logo

    Facts & features

    Interior

    Bedrooms & bathrooms
    • Bedrooms: 2
    • Bathrooms: 2
    • Full bathrooms: 1
    • 3/4 bathrooms: 1
    • Main level bedrooms: 1
    Primary bedroom
    • Description: Irreg Dimensions
    • Level: Second
    • Area: 352.66 Square Feet
    • Dimensions: 22.9 x 15.4
    Bedroom
    • Level: Main
    • Area: 84.84 Square Feet
    • Dimensions: 10.1 x 8.4
    Bathroom
    • Level: Main
    • Area: 50.7 Square Feet
    • Dimensions: 7.8 x 6.5
    Bathroom
    • Level: Lower
    • Area: 31.24 Square Feet
    • Dimensions: 4.11 x 7.6
    Dining room
    • Level: Main
    • Area: 124.95 Square Feet
    • Dimensions: 10.5 x 11.9
    Kitchen
    • Level: Main
    • Area: 98.4 Square Feet
    • Dimensions: 12 x 8.2
    Living room
    • Level: Main
    • Area: 177.84 Square Feet
    • Dimensions: 11.7 x 15.2
    Office
    • Level: Second
    • Area: 189.28 Square Feet
    • Dimensions: 16.9 x 11.2
    Other
    • Description: Bar Area
    • Level: Basement
    • Area: 62.98 Square Feet
    • Dimensions: 9.4 x 6.7
    Rec room
    • Level: Basement
    • Area: 406.35 Square Feet
    • Dimensions: 21.5 x 18.9
    Utility room
    • Level: Basement
    • Area: 191.59 Square Feet
    • Dimensions: 11.9 x 16.1
    Heating
    • Forced Air, Natural Gas
    Cooling
    • Central Air
    Appliances
    • Laundry: Dryer Hook-Ups, Washer Hookup
    Features
    • Ceiling Fan(s)
    • Doors: Patio Door
    • Basement: Full,Drainage System,Partially Finished,Bath,Family/Rec Room,Utility Room,Washer Hook-Ups,Dryer Hook-Ups
    • Has fireplace: No
    Interior area
    • Total interior livable area: 1,335 sqft
    • Finished area above ground: 957
    • Finished area below ground: 378

    Property

    Parking
    • Total spaces: 2
    • Parking features: Gravel, Off Street, Detached
    • Garage spaces: 2
    • Has uncovered spaces: Yes
    Features
    • Patio & porch: Deck
    • Has view: Yes
    • View description: Typical
    Lot
    • Size: 0.26 Acres
    • Dimensions: 92 x 125
    • Features: High
    Details
    • Additional structures: Storage Shed
    • Foundation area: 672
    • Parcel number: 010084001630

    Construction

    Type & style
    • Home type: SingleFamily
    • Architectural style: Bungalow
    • Property subtype: Single Family Residence
    Materials
    • Metal, Frame/Wood
    • Foundation: Concrete Perimeter
    • Roof: Asphalt Shingle
    Condition
    • Previously Owned
    • Year built: 1925

    Utilities & green energy

    • Electric: Minnesota Power
    • Sewer: Public Sewer
    • Water: Public

    Community & neighborhood

    Location
    • Region: Duluth

    Other

    Other facts
    • Listing terms: Cash,Conventional,FHA,VA Loan
    • Road surface type: Paved

    Price history

    DateEventPrice
    8/16/2024Sold$255,000+6.3%$191/sqft
    Source: Lake Superior Area Realtors as distributed by MLS GRID #6114888 Report a problem
    7/18/2024Pending sale$239,900$180/sqft
    Source: Lake Superior Area Realtors as distributed by MLS GRID #6114888 Report a problem
    7/14/2024Listed for sale$239,900+45.4%$180/sqft
    Source: Lake Superior Area Realtors as distributed by MLS GRID #6114888 Report a problem
    8/17/2018Sold$165,000+3.2%$124/sqft
    Source: Lake Superior Area Realtors as distributed by MLS GRID #6076818 Report a problem
    7/11/2018Pending sale$159,900$120/sqft
    Source: ListEasy.com #6076818 Report a problem
    7/9/2018Listed for sale$159,900+44.1%$120/sqft
    Source: ListEasy.com #6076818 Report a problem
    6/9/2016Sold$111,000-11.1%$83/sqft
    Source: Public Record Report a problem
    4/20/2016Pending sale$124,900$94/sqft
    Source: Edmunds Company, LLP #6019527 Report a problem
    2/22/2016Price change$124,900-2.8%$94/sqft
    Source: Edmunds Company, LLP #6019527 Report a problem
    12/8/2015Price change$128,500+4.1%$96/sqft
    Source: Edmunds Company, LLP #6019527 Report a problem
    10/28/2015Price change$123,400-2%$92/sqft
    Source: Coldwell Banker East-West Realty #6015815 Report a problem
    8/7/2015Price change$125,900-3.1%$94/sqft
    Source: Coldwell Banker East-West Realty #6015815 Report a problem
    7/8/2015Price change$129,900-1.9%$97/sqft
    Source: Coldwell Banker East-West Realty #6015815 Report a problem
    6/9/2015Price change$132,400-1.9%$99/sqft
    Source: Coldwell Banker East-West Realty #6015815 Report a problem
    5/6/2015Listed for sale$134,900$101/sqft
    Source: Coldwell Banker East-West Realty #6015815 Report a problem

    Public tax history

    YearProperty taxesTax assessment
    2024$2,356 +12.2%$200,100 +8.7%
    2023$2,100 +19.5%$184,100 +15.4%
    2022$1,758 +9.5%$159,500 +24.1%
    2021$1,606 $128,500 +8%
    2020$1,606 $119,000
    2019$1,606 -3%$119,000 +12.1%
    2018$1,656 +15.8%$106,200
    2017$1,430 -13.6%$106,200 +9.9%
    2016$1,656 +30.2%$96,600 +23.1%
    2015$1,272 +2.1%$78,500
    2014$1,246 +1.2%$78,500
    2013$1,231 +0.1%$78,500 -5.8%
    2012$1,229 +11.5%$83,300 -24.7%
    2011$1,102 -1.6%$110,600 -5%
    2010$1,121 $116,400
    2009$1,121 -5.4%$116,400 -3%
    2008$1,185 +11.9%$120,000 +3%
    2007$1,059 +0.8%$116,500
    2006$1,051 +19.4%$116,500 +31%
    2004$880 +15.5%$88,900 +12%
    2003$762 +4.5%$79,400 +10%
    2002$730 -8.4%$72,200 +8.6%
    2001$796 +8.3%$66,500 +8.5%
    2000$736 $61,300

    Find assessor info on the county website

    Neighborhood: Cody

    Nearby schools

    GreatSchools rating
    Get pre-qualified for a loan
    At Zillow Home Loans, we can pre-qualify you in as little as 5 minutes with no impact to your credit score.

    An equal housing lender. NMLS #10287.

    Sell for more on Zillow
    Get a Zillow Showcase℠ listing at no additional cost and you could sell for .
    $290,900
    2% more
    +$5,818
    With Zillow Showcase(estimated)
    $296,718