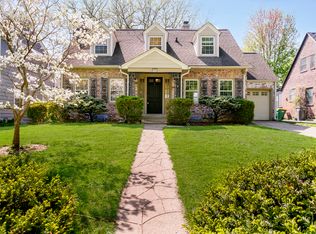
Showings Start Saturday at 12p Noon | Thoughtfully Maintained & Updated Brick Cape Cod in Irvington's Premier PAR-10 | Welcome to this beautiful property boasting over 2,500 square feet. You're going to love the investments and improvements to this home including landscaping, refinished, original hardwoods and both levels, renovated kitchen and baths, double-hung insulated windows, wall and attic insulation, composite decking and fencing, roofing (2018) and more. The main floor layout is perfect featuring an oversized living room with an upgraded gas fireplace, a cheerful sun room, a spacious dining room, half bath and roomy kitchen with breakfast nook. The beds and bath upstairs are bright and sizable - don't miss the cool bathtub upstairs, too. The partially finished basement offers useable space while maintaining areas great for working and storage. The backyard is generous and private, with oasis-like features including mature trees and a pergola that stays. And don't miss the large two-car garage and concrete drive - for a total of four off-street parking spaces.
Sold
$330,000
836 N Bolton Ave, Indianapolis, IN 46219
2beds
2,732sqft
Residential, Single Family Residence
Built in 1936
7,405 Square Feet Lot
$348,000 Zestimate®
$121/sqft
$1,567 Estimated rent
Home value
$348,000
$331,000 - $365,000
$1,567/mo
Zestimate® history
Owner options
List your home for rent
$1,567/mo
Rent Zestimate®
Find your next renter with Zillow Rental Manager. Plus, with online applications, you can quickly screen prospective tenants – for free.
$1,567/mo
Rent Zestimate®
Refinance and save
$2,074/mo
Est. payment
Refinancing to a lower rate could help reduce your monthly payments and save thousands over the life of the loan.
$2,074/mo
Est. payment
Explore your selling options
Work with a Zillow partner agent
Leverage their expertise and Zillow's premium Showcase listings to get your home seen by more buyers.
Get startedList with your own agent
Get your home in front of millions of buyers by listing it on Zillow.
Learn how to do itSell it yourself
Take full control of how buyers see your home on Zillow by listing For Sale by Owner (FSBO).
List your homeWhat's special
Zillow last checked:
Listing updated:
Listed by:
Natalie Clayton 317-522-8727,
Maywright Property Co.
Bought with:
Kimberly Carmichael
CENTURY 21 Scheetz
Source: MIBOR as distributed by MLS GRID,MLS#: 21992835
Facts & features
Interior
Bedrooms & bathrooms
- Bedrooms: 2
- Bathrooms: 2
- Full bathrooms: 1
- 1/2 bathrooms: 1
- Main level bathrooms: 1
Primary bedroom
- Features: Hardwood
- Level: Upper
- Area: 169 Square Feet
- Dimensions: 13x13
Bedroom 2
- Features: Hardwood
- Level: Upper
- Area: 156 Square Feet
- Dimensions: 13x12
Breakfast room
- Features: Hardwood
- Level: Main
- Area: 42 Square Feet
- Dimensions: 7x6
Dining room
- Features: Hardwood
- Level: Main
- Area: 156 Square Feet
- Dimensions: 13x12
Kitchen
- Features: Hardwood
- Level: Main
- Area: 99 Square Feet
- Dimensions: 11x9
Living room
- Features: Hardwood
- Level: Main
- Area: 286 Square Feet
- Dimensions: 22x13
Play room
- Features: Vinyl Plank
- Level: Basement
- Area: 242 Square Feet
- Dimensions: 22x11
Sun room
- Features: Other
- Level: Main
- Area: 100 Square Feet
- Dimensions: 10x10
Utility room
- Features: Other
- Level: Basement
- Area: 132 Square Feet
- Dimensions: 12x11
Workshop
- Features: Other
- Level: Basement
- Area: 90 Square Feet
- Dimensions: 10x9
Heating
- Forced Air
Cooling
- Has cooling: Yes
Appliances
- Included: Dishwasher, Dryer, Microwave, Gas Oven, Refrigerator, Washer, Water Heater
Features
- Entrance Foyer, Hardwood Floors, Pantry, Walk-In Closet(s)
- Flooring: Hardwood
- Windows: Windows Thermal
- Basement: Daylight,Full,Storage Space
- Number of fireplaces: 1
- Fireplace features: Gas Log, Living Room
Interior area
- Total structure area: 2,732
- Total interior livable area: 2,732 sqft
- Finished area below ground: 479
Property
Parking
- Total spaces: 2
- Parking features: Detached
- Garage spaces: 2
Features
- Levels: Two
- Stories: 2
- Patio & porch: Deck, Glass Enclosed, Porch
- Exterior features: Smart Lock(s)
Lot
- Size: 7,405 Square Feet
- Features: Corner Lot, Curbs, Sidewalks, Mature Trees, Trees-Small (Under 20 Ft)
Details
- Additional structures: Gazebo
- Parcel number: 491003199010000701
- Horse amenities: None
Construction
Type & style
- Home type: SingleFamily
- Architectural style: Cape Cod
- Property subtype: Residential, Single Family Residence
Materials
- Brick
- Foundation: Block
Condition
- Updated/Remodeled
- New construction: No
- Year built: 1936
Utilities & green energy
- Water: Municipal/City
Community & HOA
Community
- Subdivision: Osborn Ridge
HOA
- Has HOA: No
Location
- Region: Indianapolis
Financial & listing details
- Price per square foot: $121/sqft
- Tax assessed value: $318,500
- Annual tax amount: $3,264
- Date on market: 7/26/2024
- Cumulative days on market: 2 days
Price history
| Date | Event | Price |
|---|---|---|
| 9/17/2024 | Sold | $330,000+4.8%$121/sqft |
Source:  MIBOR as distributed by MLS GRID #21992835 Report a problem MIBOR as distributed by MLS GRID #21992835 Report a problem | ||
| 7/29/2024 | Pending sale | $315,000$115/sqft |
Source: MIBOR as distributed by MLS GRID #21992835 Report a problem | ||
| 7/26/2024 | Listed for sale | $315,000+63.6%$115/sqft |
Source: MIBOR as distributed by MLS GRID #21992835 Report a problem | ||
| 12/26/2017 | Sold | $192,500-6.1%$70/sqft |
Source: MIBOR as distributed by MLS GRID #21507932 Report a problem | ||
| 12/18/2017 | Pending sale | $205,000$75/sqft |
Source: Liberty Real Estate, LLC. #21507932 Report a problem | ||
| 10/20/2017 | Price change | $205,000-2.4%$75/sqft |
Source: Liberty Real Estate, LLC. #21507932 Report a problem | ||
| 8/23/2017 | Listed for sale | $210,000+57.9%$77/sqft |
Source: Liberty Real Estate, LLC. #21507932 Report a problem | ||
| 6/6/2016 | Sold | $133,000-4.9%$49/sqft |
Source: MIBOR as distributed by MLS GRID #21360243 Report a problem | ||
| 6/1/2016 | Pending sale | $139,900$51/sqft |
Source: Jeneene West Realty, LLC #21360243 Report a problem | ||
| 4/20/2016 | Price change | $139,900-6.7%$51/sqft |
Source: Jeneene West Realty, LLC #21360243 Report a problem | ||
| 2/18/2016 | Price change | $149,900-3.2%$55/sqft |
Source: Jeneene West Realty, LLC #21360243 Report a problem | ||
| 12/22/2015 | Price change | $154,900-1.9%$57/sqft |
Source: Jeneene West Realty, LLC #21360243 Report a problem | ||
| 10/26/2015 | Price change | $157,900-1.3%$58/sqft |
Source: Jeneene West Realty, LLC #21360243 Report a problem | ||
| 9/11/2015 | Price change | $159,900-5.9%$59/sqft |
Source: Jeneene West Realty, LLC #21360243 Report a problem | ||
| 8/2/2015 | Price change | $169,900-5.6%$62/sqft |
Source: Jeneene West Realty, LLC #21360243 Report a problem | ||
| 6/18/2015 | Listed for sale | $179,900+32.4%$66/sqft |
Source: Jeneene West Realty, LLC #21360243 Report a problem | ||
| 6/2/2015 | Sold | $135,920-20%$50/sqft |
Source: Public Record Report a problem | ||
| 10/15/2014 | Listing removed | $169,900$62/sqft |
Source: F.C. Tucker Company, Inc. #21283647 Report a problem | ||
| 10/3/2014 | Price change | $169,900-5.6%$62/sqft |
Source: F.C. Tucker Company, Inc. #21283647 Report a problem | ||
| 8/21/2014 | Price change | $179,900-2.8%$66/sqft |
Source: F.C. Tucker Company, Inc. #21283647 Report a problem | ||
| 8/1/2014 | Price change | $185,000-2.6%$68/sqft |
Source: F.C. Tucker Company, Inc. #21283647 Report a problem | ||
| 7/22/2014 | Price change | $190,000-7.3%$70/sqft |
Source: F.C. Tucker Company, Inc. #21283647 Report a problem | ||
| 4/7/2014 | Listed for sale | $205,000+5.1%$75/sqft |
Source: F.C. Tucker Company, Inc. #21283647 Report a problem | ||
| 5/10/2012 | Listing removed | $195,000$71/sqft |
Source: Scyamore Group Realtors #21155051 Report a problem | ||
| 3/1/2012 | Price change | $195,000-1.3%$71/sqft |
Source: Scyamore Group Realtors #21155051 Report a problem | ||
| 1/7/2012 | Listed for sale | $197,500$72/sqft |
Source: Scyamore Group Realtors #21155051 Report a problem | ||
Public tax history
| Year | Property taxes | Tax assessment |
|---|---|---|
| 2025 | $3,179 +0.7% | $318,500 +19.3% |
| 2024 | $3,158 +12.7% | $266,900 |
| 2023 | $2,802 +15.6% | $266,900 +12.9% |
| 2022 | $2,424 +10.6% | $236,400 +12.4% |
| 2021 | $2,192 -1.8% | $210,300 +10.5% |
| 2020 | $2,233 +4.4% | $190,300 |
| 2019 | $2,139 -73.5% | $190,300 +5% |
| 2018 | $8,057 +105.7% | $181,200 +0.8% |
| 2017 | $3,917 +106.1% | $179,700 -2.4% |
| 2016 | $1,900 +4.2% | $184,200 +8.3% |
| 2014 | $1,823 +2.8% | $170,100 +19.5% |
| 2013 | $1,773 | $142,300 -11.3% |
| 2012 | $1,773 | $160,500 +17.9% |
| 2011 | -- | $136,100 -1.7% |
| 2010 | $1,428 -5.7% | $138,500 -4% |
| 2009 | $1,515 | $144,200 +1.8% |
| 2007 | -- | $141,700 +18.4% |
| 2006 | -- | $119,700 +2% |
| 2005 | -- | $117,400 |
| 2004 | -- | $117,400 |
| 2003 | -- | $117,400 +138.6% |
| 2002 | -- | $49,200 +200% |
| 2001 | -- | $16,400 |
| 2000 | -- | $16,400 |
Find assessor info on the county website
Neighborhood: Irvington
Nearby homes
- $297,2002 bd1 ba3.3k sqft820 N Bolton Ave, Indianapolis, IN 46219Off Market
- $367,8003 bd2 ba2.5k sqft902 N Bolton Ave, Indianapolis, IN 46219Off Market
- $313,6002 bd1 ba1.3k sqft818 N Bolton Ave, Indianapolis, IN 46219Off Market
- $345,2003 bd2 ba2.7k sqft908 N Bolton Ave, Indianapolis, IN 46219Sold
- $259,5003 bd2 ba1.3k sqft814 N Bolton Ave, Indianapolis, IN 46219Off Market
- $288,2003 bd1 ba2.1k sqft825 N Graham Ave, Indianapolis, IN 46219Off Market
- $288,6003 bd1 ba2.3k sqft912 N Bolton Ave, Indianapolis, IN 46219Off Market
- $335,0003 bd2 ba2.6k sqft857 N Graham Ave, Indianapolis, IN 46219Sold
Nearby schools
GreatSchools rating
- 4/10George W. Julian School 57Grades: PK-5Distance: 0.7 mi
- 5/10Arlington Community Middle SchoolGrades: 6-8Distance: 4.6 mi
- 1/10Arsenal Technical High SchoolGrades: 9-12Distance: 3.6 mi
Get a cash offer in 3 minutes
Find out how much your home could sell for in as little as 3 minutes with a no-obligation cash offer.
Estimated market value
$348,000
Get a cash offer in 3 minutes
Find out how much your home could sell for in as little as 3 minutes with a no-obligation cash offer.
Estimated market value
$348,000
- Indiana
- Marion County
- Indianapolis
- 46219
- Irvington
- 836 N Bolton Ave
Nearby cities
Nearby neighborhoods
Nearby zip codes
Other Indianapolis Topics
