Welcome to this charming end-unit townhome in Colonial Manor! Discover a welcoming living room featuring a neutral palette and tile flooring throughout the whole house (NO CARPET!). The eat-in kitchen is complete with white cabinets, a stylish mosaic tile backsplash, granite-look counters, and built-in appliances for a seamless look. The master bathroom comes with a beautiful custom tiled shower. The electrical panel was completely replaced in 2022 at a cost of $6500. 2 covered parking spaces included. Enjoy quiet afternoons on the covered patio while sipping on your favorite drink. Take advantage of the Community amenities, including a recreation center and a refreshing pool. See it now!
Sold for $289,900
$289,900
836 N CHERRY -- #E, Mesa, AZ 85201
3beds
2baths
1,088sqft
Townhouse
Built in 1965
1,047 Square Feet Lot
$266,900 Zestimate®
$266/sqft
$1,606 Estimated rent
Home value
$266,900
$246,000 - $286,000
$1,606/mo
Zestimate® history
Owner options
List your home for rent
$1,606/mo
Rent Zestimate®
Find your next renter with Zillow Rental Manager. Plus, with online applications, you can quickly screen prospective tenants – for free.
$1,606/mo
Rent Zestimate®
Refinance and save
$1,956/mo
Est. payment
Refinancing to a lower rate could help reduce your monthly payments and save thousands over the life of the loan.
$1,956/mo
Est. payment
Explore your selling options
Work with a Zillow partner agent
Leverage their expertise and Zillow's premium Showcase listings to get your home seen by more buyers.
Get startedList with your own agent
Get your home in front of millions of buyers by listing it on Zillow.
Learn how to do itSell it yourself
Take full control of how buyers see your home on Zillow by listing For Sale by Owner (FSBO).
List your homeWhat's special
Covered patioMaster bathroomElectrical panelColonial manorWhite cabinetsNeutral paletteCovered parking spaces
Zillow last checked:
Listing updated:
Listed by:
David Morgan 480-251-4231,
HomeSmart Premier
Bought with:
Lyle Burton, SA652805000
Barrett Real Estate
Source: ARMLS,MLS#: 6676806
Facts & features
Interior
Bedrooms & bathrooms
- Bedrooms: 3
- Bathrooms: 2
Heating
- Electric
Cooling
- Central Air
Features
- High Speed Internet, Eat-in Kitchen, No Interior Steps, 3/4 Bath Master Bdrm, Laminate Counters
- Flooring: Tile
- Windows: Double Pane Windows
- Has basement: No
- Common walls with other units/homes: 1 Common Wall,End Unit
Interior area
- Total structure area: 1,088
- Total interior livable area: 1,088 sqft
Property
Parking
- Total spaces: 2
- Parking features: Assigned
- Carport spaces: 2
Features
- Stories: 1
- Patio & porch: Covered
- Pool features: None
- Spa features: None
- Fencing: Block
Lot
- Size: 1,047 Square Feet
- Features: Corner Lot, Grass Front
Details
- Parcel number: 13517062
Construction
Type & style
- Home type: Townhouse
- Architectural style: Contemporary
- Property subtype: Townhouse
- Attached to another structure: Yes
Materials
- Painted, Block
- Roof: Composition
Condition
- Year built: 1965
Utilities & green energy
- Sewer: Public Sewer
- Water: City Water
Community & HOA
Community
- Features: Near Bus Stop
- Subdivision: COLONIAL MANOR MESA PHASE 2
HOA
- Has HOA: Yes
- Services included: Sewer, Maintenance Grounds, Front Yard Maint, Trash, Water
- HOA fee: $280 monthly
- HOA name: Colonial Manor
- HOA phone: 480-347-1900
Location
- Region: Mesa
Financial & listing details
- Price per square foot: $266/sqft
- Annual tax amount: $411
- Date on market: 9/4/2025
- Cumulative days on market: 83 days
- Listing terms: Cash,Conventional,FHA,VA Loan
- Ownership: Fee Simple
Price history
| Date | Event | Price |
|---|---|---|
| 6/4/2024 | Sold | $289,900$266/sqft |
Source:  ARMLS #6676806 Report a problem ARMLS #6676806 Report a problem | ||
| 5/30/2024 | Listed for sale | $289,900$266/sqft |
Source: ARMLS #6676806 Report a problem | ||
| 4/22/2024 | Contingent | $289,900$266/sqft |
Source:  HomeSmart #6676806 Report a problem HomeSmart #6676806 Report a problem | ||
| 4/11/2024 | Price change | $289,900-3.3%$266/sqft |
Source: ARMLS #6676806 Report a problem | ||
| 3/14/2024 | Listed for sale | $299,900+115.8%$276/sqft |
Source: ARMLS #6676806 Report a problem | ||
| 11/1/2018 | Sold | $139,000+100%$128/sqft |
Source: ARMLS #5790062 Report a problem | ||
| 11/21/2012 | Listing removed | $69,500$64/sqft |
Source: West USA Realty #4810612 Report a problem | ||
| 11/3/2012 | Listed for sale | $69,500$64/sqft |
Source: West USA Realty #4810612 Report a problem | ||
Public tax history
Tax history is unavailable.
Neighborhood: 85201
Nearby homes
- $273,9003 bd2 ba1k sqft870 N Cherry #836E, Mesa, AZ 85201Off Market

- $286,3003 bd2 ba1k sqft870 N Cherry #836D, Mesa, AZ 85201Off Market
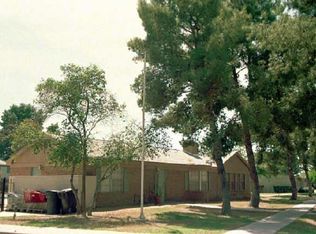
- $--5,445 Square Feet838 N Cherry Dr, Mesa, AZ 85201Off Market

- $245,1003 bd2 ba1.3k sqft850 N Cherry APT E, Mesa, AZ 85201Off Market
- $441,100-- bd-- ba3.2k sqft836 N Cherry, Mesa, AZ 85201Off Market
- $254,7003 bd2 ba1.2k sqft836 N Cherry APT A, Mesa, AZ 85201Off Market
- $230,7003 bd1 ba1k sqft836 N Cherry APT B, Mesa, AZ 85201Off Market
- $219,500-- bd2 ba1k sqft836 N Cherry APT C, Mesa, AZ 85201Off Market
Nearby schools
GreatSchools rating
- 3/10Emerson Elementary SchoolGrades: PK-6Distance: 0.6 mi
- 2/10Carson Junior High SchoolGrades: 7-9Distance: 0.5 mi
- 3/10Westwood High SchoolGrades: 9-12Distance: 0.3 mi
Schools provided by the listing agent
- Elementary: Emerson Elementary School
- Middle: Carson Junior High School
- High: Westwood High School
- District: Mesa Unified District
Source: ARMLS. This data may not be complete. We recommend contacting the local school district to confirm school assignments for this home.
Get a cash offer in 3 minutes
Find out how much your home could sell for in as little as 3 minutes with a no-obligation cash offer.
Estimated market value
$266,900
Get a cash offer in 3 minutes
Find out how much your home could sell for in as little as 3 minutes with a no-obligation cash offer.
Estimated market value
$266,900
- Arizona
- Maricopa County
- Mesa
- 85201
- 836 N CHERRY -- Unit E
Nearby cities
Nearby neighborhoods
Nearby zip codes
Other Mesa Topics
