"Where History Welcomes You Home" – Imagine starting your morning on a wide Craftsman porch, coffee in hand, as the sun filters through the mature trees lining iconic Euclid Avenue. The neighborhood awakens slowly, and the timeless beauty of a home built to last surrounds you. This isn't simply a house—it's a lifestyle rooted in history, craftsmanship, and character that can never be replicated.
Built in 1915, this remarkable Craftsman Bungalow stands proudly on an expansive corner lot, offering over 2,900 square feet of architectural charm and endless opportunity. Inside, you'll immediately appreciate the warmth of gleaming original wood floors, coffered ceilings, handcrafted door casings, functioning pocket doors between the living and dining rooms, and abundant natural light throughout. Adding to its historic appeal, a built-in hutch features a charming pull-out trundle bed!
Thoughtfully configured into two complete yet attached residences, this exceptional property offers flexibility for today's lifestyles. The main residence features four bedrooms and one-and-a-half bathrooms, while the second residence offers three bedrooms and one bathroom, making it ideal for extended family, guests, or rental income. Whether you dream of living in one home while generating income from the other, creating the perfect multi-generational living arrangement, or investing in a property with remarkable versatility, the possibilities are endless.
Each residence enjoys its own welcoming front porch, framed by classic square river rock columns that define the enduring appeal of early 20th-century Craftsman architecture. Private rear yards provide peaceful outdoor retreats for gardening, entertaining, or relaxing beneath the California sky.
Practicality meets charm with generous garage space, including a four-car tandem garage for the main residence and a two-car tandem garage for the second unit. Separate gas and electric meters for each residence add convenience and flexibility!
Properties like this rarely come along. Rich in architectural detail, steeped in history, and thoughtfully adapted for modern living, this is more than a home—it's a legacy waiting for its next chapter. Come experience the warmth, character, and endless possibilities of this extraordinary Craftsman on historic Euclid Avenue.
For sale
Listed by: Century 21 Masters • Randy Horowitz • Contact: 909-560-4712
$995,000
836 N Euclid Ave, Ontario, CA 91762
7beds
2,908sqft
:
Get pre-qualified$6,513/mo
Single Family Residence
Built in 1915
9,473 Square Feet Lot
$973,300 Zestimate®
$342/sqft
$-- HOA
What's special
- 23 days |
- 1,707 |
- 87 |
Zillow last checked:
Listing updated:
Listed by:
Randy Horowitz DRE #00642597 909-560-4712,
Century 21 Masters,
JOSEPH ROMERO DRE #02080415,
Century 21 Masters
Source: CRMLS,MLS#: CV26142619 Originating MLS: California Regional MLS
Originating MLS: California Regional MLSFacts & features
Interior
Bedrooms & bathrooms
- Bedrooms: 7
- Bathrooms: 3
- Full bathrooms: 2
- 1/2 bathrooms: 1
- Main level bathrooms: 1
Rooms
- Room types: Bedroom, Kitchen, Laundry, Library, Living Room, Dining Room
Bedroom
- Features: All Bedrooms Up
Bathroom
- Features: Tub Shower
Kitchen
- Features: Remodeled, Updated Kitchen
Heating
- Wall Furnace
Cooling
- None
Appliances
- Laundry: Laundry Room
Features
- Beamed Ceilings, Built-in Features, Separate/Formal Dining Room, In-Law Floorplan, All Bedrooms Up
- Flooring: Carpet, Wood
- Doors: Panel Doors
- Has fireplace: Yes
- Fireplace features: Living Room
- Common walls with other units/homes: 1 Common Wall
Interior area
- Total interior livable area: 2,908 sqft
Video & virtual tour
Property
Parking
- Total spaces: 6
- Parking features: Door-Multi, Driveway Level, Garage, Tandem
- Garage spaces: 6
Features
- Levels: Two
- Stories: 2
- Entry location: front door
- Patio & porch: Concrete, Front Porch, Stone
- Pool features: None
- Spa features: None
- Fencing: Wood
- Has view: Yes
- View description: Mountain(s)
Lot
- Size: 9,473 Square Feet
- Features: Corner Lot, Rectangular Lot, Sprinkler System, Street Level
Details
- Additional structures: Guest House Attached
- Parcel number: 1048251470000
- Special conditions: Standard,Trust
Construction
Type & style
- Home type: SingleFamily
- Architectural style: Craftsman
- Property subtype: Single Family Residence
- Attached to another structure: Yes
Materials
- Wood Siding
- Foundation: Block, Pillar/Post/Pier
- Roof: Composition
Condition
- New construction: No
- Year built: 1915
Utilities & green energy
- Sewer: Public Sewer
- Water: Public
Community & HOA
Community
- Features: Street Lights
- Security: Carbon Monoxide Detector(s), Smoke Detector(s)
Location
- Region: Ontario
Financial & listing details
- Price per square foot: $342/sqft
- Tax assessed value: $198,259
- Annual tax amount: $2,194
- Date on market: 6/30/2026
- Cumulative days on market: 23 days
- Listing terms: Cash to New Loan,Conventional
- Road surface type: Paved
Estimated market value
$973,300
$925,000 - $1.02M
$4,387/mo
Price history
| Date | Event | Price |
|---|---|---|
| 7/1/2026 | Listed for sale | $995,000$342/sqft |
Source:  CRMLS #CV26142619 Report a problem CRMLS #CV26142619 Report a problem | ||
Public tax history
| Year | Property taxes | Tax assessment |
|---|---|---|
| 2025 | $2,194 +2.3% | $198,259 +2% |
| 2024 | $2,144 +2.9% | $194,371 +2% |
| 2023 | $2,084 +1.3% | $190,560 +2% |
| 2022 | $2,056 +0.6% | $186,823 +2% |
| 2021 | $2,044 +1.8% | $183,159 +1% |
| 2020 | $2,008 +0.9% | $181,280 +2% |
| 2019 | $1,991 +1.4% | $177,725 +2% |
| 2018 | $1,963 +3.7% | $174,240 +2% |
| 2017 | $1,893 | $170,823 +2% |
| 2016 | $1,893 +4.1% | $167,473 +1.5% |
| 2015 | $1,819 +0.7% | $164,958 +2% |
| 2014 | $1,806 | $161,727 +0.5% |
| 2013 | -- | $160,996 +2% |
| 2012 | -- | $157,839 +2% |
| 2011 | -- | $154,744 +0.8% |
| 2010 | -- | $153,588 +112.6% |
| 2009 | -- | $72,253 +2% |
| 2008 | -- | $70,837 +2% |
| 2007 | -- | $69,448 +2% |
| 2006 | -- | $68,087 +2% |
| 2005 | -- | $66,752 +2% |
| 2004 | -- | $65,443 +1.9% |
| 2003 | -- | $64,244 +2% |
| 2002 | -- | $62,985 +2% |
| 2001 | -- | $61,750 +2% |
| 2000 | -- | $60,539 |
Find assessor info on the county website
Monthly payment
Est. payment
Payment breakdown
Explore the cost of this home by adjusting the details. Changes won't be saved.Climate risks
Neighborhood: 91762
Nearby schools
GreatSchools rating
- 8/10Central Language AcademyGrades: K-8Distance: 0.3 mi
- 4/10Chaffey High SchoolGrades: 9-12Distance: 0.5 mi
- 4/10Vina Danks Middle SchoolGrades: 7-8Distance: 0.4 mi
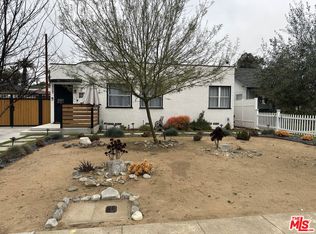
- $647,0003 bd1 ba1.1k sqft117 E Granada Ct, Ontario, CA 91764Off Market
- $678,4003 bd2 ba1.4k sqft121 E Granada Ct, Ontario, CA 91764Off Market
- $767,0003 bd3 ba1.8k sqft116 E Granada Ct, Ontario, CA 91764Sold

- $--1 bd1 ba412 sqft118 E I St #B, Ontario, CA 91764Off Market
- $---- bd-- ba-- sqft118 E I St, Ontario, CA 91764Off Market
- $609,2002 bd1 ba1.4k sqft125 E Granada Ct, Ontario, CA 91764Off Market
- $652,4002 bd1 ba1.3k sqft124 E Granada Ct, Ontario, CA 91764Off Market
- $---- bd-- ba-- sqft812 N Euclid Ave, Ontario, CA 91762Off Market
A local agent can set up tours, give advice and negotiate with sellers.
Similar homes

- $1,100,0007 bd4 ba3.4k sqft340 W Caroline Ct, Ontario, CA 91762For Sale
 MLS ID #SR26046377, Richie Herrera, JohnHart Real Estate. CRMLS
 - $995,9004 bd3 ba2.1k sqft1432 Purdue St, Upland, CA 91786For Sale
 MLS ID #IG26140460, Eduardo Centeno, ROA California Inc.. CRMLS
 - $950,0005 bd2 ba2.4k sqft505 N 8th Ave, Upland, CA 91786For Sale
 MLS ID #CV26058608, Lori Alvarez, REAL ESTATE RESOLVED. CRMLS
 - $1,000,0004 bd2 ba1.9k sqft1925 Royalty Dr, Pomona, CA 91767For Sale
 MLS ID #SR26155657, Benyamin Aghaee, JohnHart Real Estate. CRMLS
 - $985,0005 bd4 ba2.3k sqft1234 N Laurel Ave, Upland, CA 91786For SaleMLS ID #CV25233624, Jeff Upp, RE/MAX CHAMPIONS. CRMLS
- $888,0004 bd8 ba2k sqft11398 Norton Ave, Chino, CA 91710For SaleMLS ID #TR26111791, Ty Courtney Wallace, Coldwell Banker Tri-Counties R. CRMLS
- $899,9994 bd3 ba1.8k sqft12319 Orange Pl, Chino, CA 91710For SaleMLS ID #IG26101377, Stephanie Hanenberg, BHHS CA Properties. CRMLS
- $975,0004 bd4 ba3.1k sqft4065 S Bowery Pl, Ontario, CA 91761For SaleMLS ID #GD26115586, Matteo Merloni, Maximus Properties. CRMLS
- $1,050,0004 bd3 ba1.9k sqft464 Cinderella Dr, Claremont, CA 91711For SaleMLS ID #CV26114819, Ryan Zimmerman, CONCIERGE REALTY GROUP. CRMLS
- $874,9994 bd2 ba1.6k sqft2204 Wilkie Dr, Pomona, CA 91767For SaleMLS ID #DW26117029, Narciso Cuevas, Century 21 Allstars. CRMLS
- $1,087,0006 bd4 ba3.6k sqft6609 Angelina Ct, Chino, CA 91710For SaleMLS ID #AR26119562, Karen Wu, Wetrust Realty. CRMLS
- $700,0005 bd3 ba1.8k sqft828 Virginia Ave, Ontario, CA 91764For SaleMLS ID #CV26099918, Alejandro Martinez Gonzalez, COLDWELL BANKER LEADERS. CRMLS
- $1,100,0004 bd3 ba2.5k sqft5259 Galloway St, Alta Loma, CA 91701For SaleMLS ID #CV26101598, Paul Marin, Century 21 Masters. CRMLS
- $874,9994 bd2 ba2.1k sqft1193 W 13th St, Upland, CA 91786For SaleMLS ID #CV26051847, Kimberly Olbrich, CENTURY 21 CITRUS REALTY INC. CRMLS
- $930,0004 bd2 ba1.5k sqft587 Sycamore Ave, Claremont, CA 91711For SaleMLS ID #CV26122011, Elisa Ayala, WERE REAL ESTATE. CRMLS
- $950,0008 bd4 ba3.5k sqft1011 W 8th St, Pomona, CA 91766For SaleMLS ID #CV26091397, Mauro Trejo, REALTY ONE GROUP MASTERS. CRMLS
- $1,100,0006 bd3 ba2.2k sqft3717 Corona, Norco, CA 92860For SaleMLS ID #CV26144018, Mian Kardar, HOME VIEW REALTY. CRMLS
- $1,075,0005 bd4 ba2.6k sqft1736 Sumner Ave, Claremont, CA 91711For SaleMLS ID #CV25240880, Brian DeMott, KELLER WILLIAMS REALTY COLLEGE PARK. CRMLS
- $880,0004 bd3 ba2.7k sqft3931 S Mondavi Way, Ontario, CA 91761For SaleMLS ID #AR26153065, Fay Xu, Real Brokerage Technologies, Inc. CRMLS
- $1,199,8885 bd3 ba2.5k sqft8730 Rancho St, Rancho Cucamonga, CA 91701For SaleMLS ID #IV26110006, JEFFREY STORY, Keller Williams Empire Estates. CRMLS
Local buyer's agents are ready to help
