NEW PRICE!!! SELLER OFFERING BUYDOWN OPTIONS TO REDUCE MORTGAGE PAYMENTS (AVERAGE $300-$600 PER MONTH SAVINGS), WITH AN ACCEPTABLE OFFER!
Why go through the hassle of building, move right in with tons of upgrades already done for you!
Beautiful MOVE IN READY open floor plan and NEWLY BUILT within the past 3/4 years! Upgraded beautiful hardwood floors throughout the kitchen, living room, and hallway. The kitchen is complete with brand new natural stone tile backsplash (sealed) and stainless steel convection oven, with matching microwave, IQ dishwasher, IQ Fridge, and upgraded cabinets in the kitchen adding a luxury touch. Granite within the kitchen and all 3 bathrooms. All appliances stay including washer and dryer! Beautiful faux wood tile in all the bathrooms. The master bedroom is separate from the other bedrooms, with a vaulted ceiling, and the master bathroom is complete with a double vanity, Jacuzzi tub, shower with upgraded shower doors, and walk-in closet giving you extra privacy and on-suite for rest and relaxation. The covered deck with a ceiling fan is perfect for watching beautiful sunsets, relaxing or entertaining. Laundry on the main level. The lower level includes 4th bedroom that can serve as an office/bedroom, a spacious den or playroom, and a walk-out basement to one of the larger lots/backyards in the neighborhood with a fence less than 2 years old. Gorgeous upgraded faux wood garage doors with IQ technology on 3 car garage with additional air-conditioned walk-in storage space in the back of the garage. Air ducts were professionally cleaned after the completion of the home. Close to Tonganoxie schools, a short easy drive to the Legends or Lawrence.
Sold
Price Unknown
836 N Hickory Dr, Tonganoxie, KS 66086
4beds
2,050sqft
Single Family Residence
Built in 2019
9,348 Square Feet Lot
$413,600 Zestimate®
$--/sqft
$2,454 Estimated rent
Home value
$413,600
$393,000 - $434,000
$2,454/mo
Zestimate® history
Owner options
List your home for rent
$2,454/mo
Rent Zestimate®
Find your next renter with Zillow Rental Manager. Plus, with online applications, you can quickly screen prospective tenants – for free.
$2,454/mo
Rent Zestimate®
Refinance and save
Refinancing to a lower rate could help reduce your monthly payments and save thousands over the life of the loan.
Explore your selling options
Work with a Zillow partner agent
Leverage their expertise and Zillow's premium Showcase listings to get your home seen by more buyers.
Get startedList with your own agent
Get your home in front of millions of buyers by listing it on Zillow.
Learn how to do itSell it yourself
Take full control of how buyers see your home on Zillow by listing For Sale by Owner (FSBO).
List your homeWhat's special
Professionally cleanedBeautiful faux wood tileWalk-in closetClose to tonganoxie schoolsAir ductsVaulted ceilingOpen floor plan
Zillow last checked:
Listing updated:
Listed by:
JoJo Morales 913-406-9769,
Seek Real Estate
Bought with:
Rodney Caldwell, SP00239721
Evans Real Estate Co.
Source: Heartland MLS as distributed by MLS GRID,MLS#: 2447839
Facts & features
Interior
Bedrooms & bathrooms
- Bedrooms: 4
- Bathrooms: 3
- Full bathrooms: 3
Primary bedroom
- Features: Carpet, Ceiling Fan(s), Walk-In Closet(s)
- Level: First
- Area: 180 Square Feet
- Dimensions: 15 x 12
Bedroom 2
- Features: Carpet
- Level: First
- Area: 132 Square Feet
- Dimensions: 12 x 11
Bedroom 3
- Features: Carpet
- Level: First
- Area: 100 Square Feet
- Dimensions: 10 x 10
Bedroom 4
- Features: Carpet
- Level: Basement
- Area: 143 Square Feet
- Dimensions: 13 x 11
Primary bathroom
- Features: Ceramic Tiles, Double Vanity, Shower Only
- Level: First
- Area: 104 Square Feet
- Dimensions: 13 x 8
Bathroom 1
- Features: Ceramic Tiles, Separate Shower And Tub
- Level: First
- Area: 40 Square Feet
- Dimensions: 8 x 5
Bathroom 2
- Features: Ceramic Tiles, Shower Over Tub
- Level: Basement
- Area: 40 Square Feet
- Dimensions: 8 x 5
Family room
- Features: Carpet
- Level: Basement
- Area: 285 Square Feet
- Dimensions: 19 x 15
Kitchen
- Features: Granite Counters, Pantry
- Level: First
- Area: 228 Square Feet
- Dimensions: 19 x 12
Living room
- Features: Carpet, Ceiling Fan(s), Fireplace
- Level: First
- Area: 294 Square Feet
- Dimensions: 21 x 14
Heating
- Forced Air, Natural Gas
Cooling
- Electric
Appliances
- Included: Dishwasher, Disposal, Microwave, Built-In Electric Oven
- Laundry: In Hall, Main Level
Features
- Ceiling Fan(s), Pantry, Vaulted Ceiling(s), Walk-In Closet(s)
- Flooring: Carpet, Wood
- Windows: Thermal Windows
- Basement: Basement BR,Finished,Full,Walk-Out Access
- Number of fireplaces: 1
- Fireplace features: Living Room
Interior area
- Total structure area: 2,050
- Total interior livable area: 2,050 sqft
- Finished area above ground: 1,450
- Finished area below ground: 600
Property
Parking
- Total spaces: 3
- Parking features: Attached, Garage Door Opener, Garage Faces Front
- Attached garage spaces: 3
Features
- Patio & porch: Covered
- Spa features: Bath
Lot
- Size: 9,348 Square Feet
- Features: City Lot, Cul-De-Sac
Details
- Parcel number: 999999
Construction
Type & style
- Home type: SingleFamily
- Architectural style: Traditional
- Property subtype: Single Family Residence
Materials
- Frame, Stone Veneer
- Roof: Composition
Condition
- Year built: 2019
Details
- Builder model: The Asher
- Builder name: Invictus Builders
Utilities & green energy
- Sewer: Public Sewer
- Water: Public
Community & HOA
Community
- Subdivision: Jackson Heights
HOA
- Has HOA: No
Location
- Region: Tonganoxie
Financial & listing details
- Tax assessed value: $386,700
- Annual tax amount: $4,880
- Date on market: 8/4/2023
- Listing terms: Cash,Conventional,FHA,VA Loan
- Ownership: Private
- Road surface type: Paved
Price history
| Date | Event | Price |
|---|---|---|
| 10/6/2023 | Sold | -- |
Source:  Heartland MLS as distributed by MLS GRID #2447839 Report a problem Heartland MLS as distributed by MLS GRID #2447839 Report a problem | ||
| 9/10/2023 | Pending sale | $375,000$183/sqft |
Source: Heartland MLS as distributed by MLS GRID #2447839 Report a problem | ||
| 8/31/2023 | Price change | $375,000-1.3%$183/sqft |
Source: Heartland MLS as distributed by MLS GRID #2447839 Report a problem | ||
| 8/23/2023 | Price change | $379,950-1.1%$185/sqft |
Source: Heartland MLS as distributed by MLS GRID #2447839 Report a problem | ||
| 8/19/2023 | Price change | $384,000-1.5%$187/sqft |
Source: Heartland MLS as distributed by MLS GRID #2447839 Report a problem | ||
| 8/17/2023 | Price change | $390,000-1.3%$190/sqft |
Source: Heartland MLS as distributed by MLS GRID #2447839 Report a problem | ||
| 8/13/2023 | Price change | $395,000-2.5%$193/sqft |
Source: Heartland MLS as distributed by MLS GRID #2447839 Report a problem | ||
| 8/11/2023 | Price change | $405,000-2.4%$198/sqft |
Source: Heartland MLS as distributed by MLS GRID #2447839 Report a problem | ||
| 8/4/2023 | Listed for sale | $415,000$202/sqft |
Source: Heartland MLS as distributed by MLS GRID #2447839 Report a problem | ||
| 5/8/2020 | Sold | -- |
Source: Heartland MLS as distributed by MLS GRID #2183653 Report a problem | ||
Public tax history
| Year | Property taxes | Tax assessment |
|---|---|---|
| 2025 | $6,243 +1.7% | $44,470 +1.8% |
| 2024 | $6,138 +5.7% | $43,700 +5.6% |
| 2023 | $5,805 +19% | $41,377 +24.4% |
| 2022 | $4,880 +7% | $33,260 +9% |
| 2021 | $4,559 +368.6% | $30,522 +353.1% |
| 2020 | $973 | $6,736 +53.3% |
| 2019 | -- | $4,393 +73116.7% |
| 2018 | -- | $6 |
| 2017 | -- | $6 |
| 2016 | -- | $6 |
| 2015 | -- | $6 |
Find assessor info on the county website
Neighborhood: 66086
Nearby homes
- $--4 bd3 ba2k sqft832 N Hickory Dr, Tonganoxie, KS 66086Sold
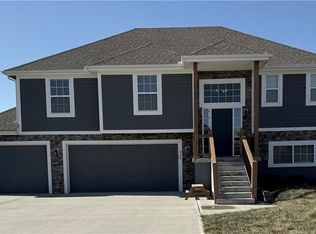
- $--4 bd3 ba2.1k sqft900 N Hickory Dr, Tonganoxie, KS 66086Sold

- $404,6004 bd3 ba1.3k sqft2701 E Cedar Pl, Tonganoxie, KS 66086Off Market
- $400,9004 bd3 ba1.4k sqft828 N Hickory Dr, Tonganoxie, KS 66086Off Market
- $361,0004 bd3 ba1.3k sqft839 N Chestnut Dr, Tonganoxie, KS 66086Off Market
- $377,5004 bd3 ba2k sqft839 E Chestnut Dr, Tonganoxie, KS 66086Off Market
- $375,4004 bd2 ba1.4k sqft909 N Chestnut Dr, Tonganoxie, KS 66086Off Market
- $368,8004 bd3 ba1.3k sqft903 N Chestnut Dr, Tonganoxie, KS 66086Off Market
Nearby schools
GreatSchools rating
- 6/10Tonganoxie Elementary SchoolGrades: PK-5Distance: 2.2 mi
- 4/10Tonganoxie Middle SchoolGrades: 6-8Distance: 2.2 mi
- 6/10Tonganoxie High SchoolGrades: 9-12Distance: 1.8 mi
Schools provided by the listing agent
- Elementary: Tonganoxie
- Middle: Tonganoxie
- High: Tonganoxie
Source: Heartland MLS as distributed by MLS GRID. This data may not be complete. We recommend contacting the local school district to confirm school assignments for this home.
Sell for more on Zillow
Get a Zillow Showcase℠ listing at no additional cost and you could sell for .
$413,600
2% more
+$8,272
With Zillow Showcase(estimated)
$421,872
- Kansas
- Leavenworth County
- Tonganoxie
- 66086
- 836 N Hickory Dr
Nearby cities
Nearby zip codes
Other Tonganoxie Topics
