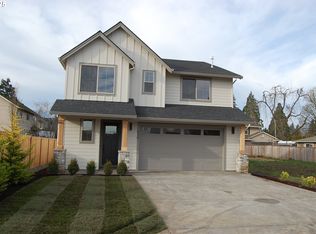
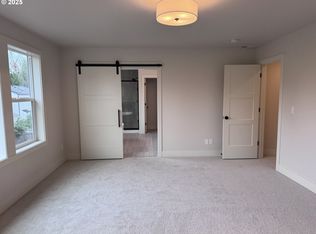
4 bdrm + den. This beautiful, like new, quality-built home has been impeccably maintained. It combines modern finishes & a flexible floor plan that adapts to the way you live. Bright & open gathering spaces, versatile living areas & an inviting backyard provide comfort & functionality. Spacious Great Room has LVP flooring, gas fireplace, dining room w/built-in buffet & access to the covered patio. Kitchen features large quartz island, stainless appliances, gas range, soft-close cabinets/drawers & pantry. Main level den w/French doors works well as home office or formal dining area. Vaulted primary suite has walk-in closet & tiled spa-like bathroom w/dual sinks, freestanding soaking tub & tiled shower. Upper level loft provides additional living space. Covered patio, gazebo, putting green, raised garden bed & fenced backyard. Smart garage door opener. Ring doorbell. Gas utilities. AC. Located near parks, walking trails & Downtown Canby,for shopping, dining & community events.
Active
Price cut: $15K (8/17)
$644,900
836 NE 17th Ave, Canby, OR 97013
4beds
2,565sqft
Residential, Single Family Residence
Built in 2024
-- sqft lot
$-- Zestimate®
$251/sqft
$-- HOA
What's special
Modern finishesGas fireplaceFlexible floor planFenced backyardInviting backyardCovered patioWalk-in closet
- 52 days
- 398
- 29
Zillow last checked:
Listing updated:
Listed by:
Amy Savage 503-692-5000,
A Group Real Estate
Source: RMLS (OR),MLS#: 474770861
Facts & features
Interior
Bedrooms & bathrooms
- Bedrooms: 4
- Bathrooms: 3
- Full bathrooms: 2
- Partial bathrooms: 1
- Main level bathrooms: 1
Rooms
- Room types: Den, Utility Room, Bedroom 4, Bedroom 2, Bedroom 3, Dining Room, Family Room, Kitchen, Living Room, Primary Bedroom
Primary bedroom
- Features: Double Sinks, Shower, Soaking Tub, Tile Floor, Vaulted Ceiling, Walkin Closet, Wallto Wall Carpet
- Level: Upper
- Area: 342
- Dimensions: 18 x 19
Bedroom 2
- Features: Closet, Wallto Wall Carpet
- Level: Upper
- Area: 117
- Dimensions: 9 x 13
Bedroom 3
- Features: Closet, Wallto Wall Carpet
- Level: Upper
- Area: 110
- Dimensions: 10 x 11
Bedroom 4
- Features: Ceiling Fan, Convection Oven, Wallto Wall Carpet
- Level: Upper
- Area: 224
- Dimensions: 14 x 16
Dining room
- Features: Builtin Features, Sliding Doors
- Level: Main
- Area: 104
- Dimensions: 8 x 13
Kitchen
- Features: Dishwasher, Disposal, Gas Appliances, Island, Microwave, Pantry, Plumbed For Ice Maker, Quartz
- Level: Main
- Area: 169
- Width: 13
Living room
- Features: Fireplace, Great Room
- Level: Main
- Area: 414
- Dimensions: 18 x 23
Heating
- Forced Air, Fireplace(s)
Cooling
- Central Air
Appliances
- Included: Dishwasher, Disposal, Free-Standing Gas Range, Microwave, Plumbed For Ice Maker, Stainless Steel Appliance(s), Gas Appliances, Convection Oven, Gas Water Heater
Features
- Ceiling Fan(s), High Ceilings, Quartz, Soaking Tub, Vaulted Ceiling(s), Built-in Features, Sink, Closet, Kitchen Island, Pantry, Great Room, Double Vanity, Shower, Walk-In Closet(s), Tile
- Flooring: Luxury Vinyl Plank, Tile, Wall to Wall Carpet
- Doors: French Doors, Sliding Doors
- Windows: Vinyl Frames
- Basement: Crawl Space
- Number of fireplaces: 1
- Fireplace features: Gas
Interior area
- Total structure area: 2,565
- Total interior livable area: 2,565 sqft
Video & virtual tour
Property
Parking
- Total spaces: 2
- Parking features: Driveway, On Street, Garage Door Opener, Attached
- Attached garage spaces: 2
- Has uncovered spaces: Yes
Features
- Levels: Two
- Stories: 2
- Patio & porch: Covered Patio, Porch
- Exterior features: Raised Beds
- Fencing: Fenced
Lot
- Features: Flag Lot, Level, SqFt 5000 to 6999
Details
- Additional structures: Gazebo
- Parcel number: 05038237
Construction
Type & style
- Home type: SingleFamily
- Property subtype: Residential, Single Family Residence
Materials
- Cement Siding, Lap Siding
- Roof: Composition
Condition
- Resale
- New construction: No
- Year built: 2024
Utilities & green energy
- Gas: Gas
- Sewer: Public Sewer
- Water: Public
Community & HOA
Community
- Subdivision: Beckwood Place
HOA
- Has HOA: No
Location
- Region: Canby
Financial & listing details
- Price per square foot: $251/sqft
- Tax assessed value: $671,859
- Annual tax amount: $6,388
- Date on market: 7/9/2026
- Listing terms: Cash,Conventional,FHA,VA Loan
- Road surface type: Paved
Estimated market value
Not available
Estimated sales range
Not available
Not available
Price history
| Date | Event | Price |
|---|---|---|
| 8/17/2026 | Price change | $644,900-2.3%$251/sqft |
Source: | ||
| 8/5/2026 | Price change | $659,900-1.5%$257/sqft |
Source: | ||
| 7/10/2026 | Price change | $669,900$261/sqft |
Source: | ||
| 4/2/2025 | Listed for sale | -- |
Source: | ||
Public tax history
| Year | Property taxes | Tax assessment |
|---|---|---|
| 2025 | $6,389 +60% | $360,621 +60.2% |
| 2024 | $3,994 +114.3% | $225,169 +115.5% |
| 2023 | $1,864 +170.4% | $104,495 +162.3% |
| 2022 | $689 | $39,838 |
Find assessor info on the county website
Monthly payment
Est. payment
Payment breakdown
Explore the cost of this home by adjusting the details. Changes won't be saved.Climate risks
Neighborhood: 97013
Nearby schools
Schools provided by the listing agent
- Elementary: Knight
- Middle: Baker Prairie
- High: Canby
Source: RMLS (OR). This data may not be complete. We recommend contacting the local school district to confirm school assignments for this home.