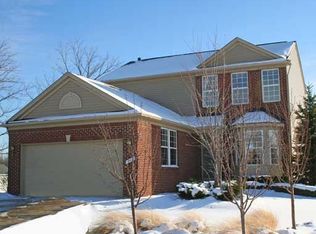
Prepare to be amazed by this incredible home that combines modern luxury with irresistible charm! From the moment you arrive, you’re greeted by a beautifully crafted exterior, complete with a spacious front porch perfect for sipping your morning coffee as you take in the peaceful surroundings. Step inside, and you'll be greeted by bright, airy spaces filled with natural light, highlighting the open floor plan that invites both relaxation and entertainment. The true centerpiece of the home is the chef’s kitchen—featuring sleek countertops, top-of-the-line appliances, and plenty of prep space, making every culinary adventure a breeze. And when it’s time to unwind, head down to the fully finished basement, offering endless possibilities for movie nights, a playroom, or even a home gym. Outdoors, the magic continues. Picture yourself enjoying quiet evenings on your back deck, gazing up at the majestic 200-year-old oak tree that adds a touch of history and serenity to your private retreat. Imagine cozy nights by the fire pit, roasting marshmallows as laughter fills the air—this is where unforgettable memories are made. For those craving a bit of adventure, you're just a short stroll from Downtown Holly’s charming shops, local restaurants, and year-round festivities. Nearby, the stunning landscapes of Holly Recreation Park, Seven Lakes State Park, and the Shiawassee River offer endless opportunities for outdoor exploration and adventure. This home is a rare find, combining luxury, comfort, and location into one stunning package. With a first-floor master bedroom, convenient laundry, and thoughtful details throughout, it’s the perfect place to create a life you love. Ready to uncover everything this home has to offer? Schedule your private showing today, and come see what makes this home truly one-of-a-kind! BATVAI. All Measurements are Estimates Only. Audio/Video Surveillance May Be Present on property.
Sold for $410,000
$410,000
836 Oak Canyon Ct, Holly, MI 48442
4beds
3,500sqft
Single Family Residence
Built in 2019
0.28 Acres Lot
$452,500 Zestimate®
$117/sqft
$4,217 Estimated rent
Home value
$452,500
$430,000 - $475,000
$4,217/mo
Zestimate® history
Owner options
List your home for rent
$4,217/mo
Rent Zestimate®
Find your next renter with Zillow Rental Manager. Plus, with online applications, you can quickly screen prospective tenants – for free.
$4,217/mo
Rent Zestimate®
Refinance and save
$2,944/mo
Est. payment
Refinancing to a lower rate could help reduce your monthly payments and save thousands over the life of the loan.
$2,944/mo
Est. payment
Explore your selling options
Work with a Zillow partner agent
Leverage their expertise and Zillow's premium Showcase listings to get your home seen by more buyers.
Get startedList with your own agent
Get your home in front of millions of buyers by listing it on Zillow.
Learn how to do itSell it yourself
Take full control of how buyers see your home on Zillow by listing For Sale by Owner (FSBO).
List your homeWhat's special
Zillow last checked:
Listing updated:
Listed by:
Lynsey Rini 248-429-7390,
KW Metro
Bought with:
Emily A Ford, 6501294606
Morgan Milzow & Ford, REALTORS®
Source: Realcomp II,MLS#: 20240072421
Facts & features
Interior
Bedrooms & bathrooms
- Bedrooms: 4
- Bathrooms: 4
- Full bathrooms: 2
- 1/2 bathrooms: 2
Primary bedroom
- Level: Entry
- Dimensions: 18 x 15
Bedroom
- Level: Second
- Dimensions: 11 x 13
Bedroom
- Level: Second
- Dimensions: 10 x 13
Bedroom
- Level: Second
- Dimensions: 12 x 11
Primary bathroom
- Level: Entry
Other
- Level: Second
Other
- Level: Basement
Other
- Level: Entry
Dining room
- Level: Entry
- Dimensions: 13 x 11
Kitchen
- Level: Entry
- Dimensions: 11 x 18
Laundry
- Level: Entry
- Dimensions: 9 x 8
Living room
- Level: Entry
- Dimensions: 19 x 18
Media room
- Level: Basement
- Dimensions: 17 x 25
Heating
- Forced Air, Natural Gas
Cooling
- Ceiling Fans, Central Air
Appliances
- Included: Dishwasher, Dryer, Free Standing Gas Range, Free Standing Refrigerator, Microwave, Range Hood, Washer, Water Softener Owned
- Laundry: Laundry Room
Features
- Dual Flush Toilets, Entrance Foyer
- Windows: Energy Star Qualified Windows
- Basement: Finished
- Has fireplace: Yes
- Fireplace features: Gas, Living Room
Interior area
- Total interior livable area: 3,500 sqft
- Finished area above ground: 2,400
- Finished area below ground: 1,100
Property
Parking
- Total spaces: 2
- Parking features: Two Car Garage, Attached
- Attached garage spaces: 2
Features
- Levels: Two
- Stories: 2
- Entry location: GroundLevel
- Patio & porch: Covered, Deck, Porch
- Pool features: None
Lot
- Size: 0.28 Acres
- Dimensions: 47 x 189 x 151 x 108
- Features: Sprinklers
Details
- Parcel number: 0133403003
- Special conditions: Short Sale No,Standard
Construction
Type & style
- Home type: SingleFamily
- Architectural style: Colonial
- Property subtype: Single Family Residence
Materials
- Stone, Vinyl Siding
- Foundation: Basement, Poured
- Roof: Asphalt
Condition
- Site Condo
- New construction: No
- Year built: 2019
Utilities & green energy
- Sewer: Public Sewer
- Water: Public
Community & HOA
Community
- Features: Sidewalks
HOA
- Has HOA: Yes
- Services included: Other
- HOA fee: $250 annually
- HOA phone: 248-379-3876
Location
- Region: Holly
Financial & listing details
- Price per square foot: $117/sqft
- Tax assessed value: $179,190
- Annual tax amount: $6,992
- Date on market: 9/28/2024
- Cumulative days on market: 8 days
- Listing agreement: Exclusive Right To Sell
- Listing terms: Cash,Conventional,FHA,Va Loan
- Exclusions: Exclusion(s) Exist
Price history
| Date | Event | Price |
|---|---|---|
| 11/15/2024 | Sold | $410,000+5.2%$117/sqft |
Source:  Realcomp II #20240072421 Report a problem Realcomp II #20240072421 Report a problem | ||
| 10/3/2024 | Pending sale | $389,900$111/sqft |
Source: Realcomp II #20240072421 Report a problem | ||
| 9/28/2024 | Listed for sale | $389,900+28.3%$111/sqft |
Source: Realcomp II #20240072421 Report a problem | ||
| 11/12/2020 | Sold | $304,000$87/sqft |
Source: Public Record Report a problem | ||
Public tax history
| Year | Property taxes | Tax assessment |
|---|---|---|
| 2025 | $5,054 +7.2% | $223,220 +8.5% |
| 2024 | $4,715 +12.6% | $205,750 +11.9% |
| 2023 | $4,188 +12% | $183,940 +17.2% |
| 2022 | $3,741 +26.9% | $156,950 +12.1% |
| 2021 | $2,948 | $139,990 +113.1% |
| 2020 | -- | $65,700 +385.6% |
| 2019 | $777 +28.7% | $13,530 |
| 2018 | $604 -22.3% | $13,530 |
| 2017 | $778 | $13,530 |
| 2016 | $778 | $13,530 +2% |
| 2015 | -- | $13,270 |
| 2014 | -- | $13,270 -18.3% |
| 2003 | -- | $16,250 |
Find assessor info on the county website
Neighborhood: 48442
Nearby homes
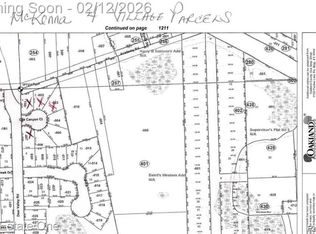
- $35,0009,147.6 Square Feet844 Oak Canyon Ct, Holly, MI 48442Sold
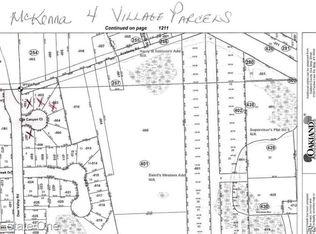
- $35,0000.29 Acres840 Oak Canyon Ct, Holly, MI 48442Sold
- $40,00010,018.8 Square Feet845 Oak Canyon Ct, Holly, MI 48442Sold
- $348,2004 bd3 ba1.7k sqft841 Oak Canyon Ct, Holly, MI 48442Off Market
- $328,6003 bd3 ba1.8k sqft832 Oak Canyon Ct, Holly, MI 48442Off Market
- $437,7004 bd2 ba3k sqft837 Oak Canyon Ct, Holly, MI 48442Off Market
- $312,1004 bd2 ba1.8k sqft846 Canyon Creek Dr, Holly, MI 48442Off Market
- $379,8004 bd3 ba2.5k sqft842 Canyon Creek Dr, Holly, MI 48442Off Market
Nearby schools
GreatSchools rating
- 6/10Holly Elementary SchoolGrades: PK-5Distance: 1 mi
- 5/10Holly Middle SchoolGrades: 6-8Distance: 1.7 mi
- 5/10Holly High SchoolGrades: 8-12Distance: 2.7 mi
Get a cash offer in 3 minutes
Find out how much your home could sell for in as little as 3 minutes with a no-obligation cash offer.
Estimated market value
$452,500
Get a cash offer in 3 minutes
Find out how much your home could sell for in as little as 3 minutes with a no-obligation cash offer.
Estimated market value
$452,500
- Michigan
- Oakland County
- Holly
- 48442
- 836 Oak Canyon Ct
Nearby cities
Nearby zip codes
Other Holly Topics
